
25 Home Office for Two Ideas That Keep Both of You Focused
Introduction
Sharing a workspace can be the best part of working from home, or the fastest route to daily friction. The difference is almost never the size of the room. It is whether your home office for two gives each person territory, quiet, light, and power of their own.
This list covers layouts first, because where the desks sit decides almost everything. Then it moves through sound, storage, cables, and comfort, ending with the small agreements that keep two professionals and one relationship happy in the same room.
Start by talking honestly about how each of you works: calls or quiet, tidy or project piles, early riser or night owl. The best shared home office ideas are built on those truths, not on a photo.
One practical promise runs through the whole list: no overloaded circuits, no cable chaos, and no chairs that punish your back. Focus needs a safe, comfortable foundation before it needs pretty shelves.
1. Place Two Desks Back to Back With a Divider Between
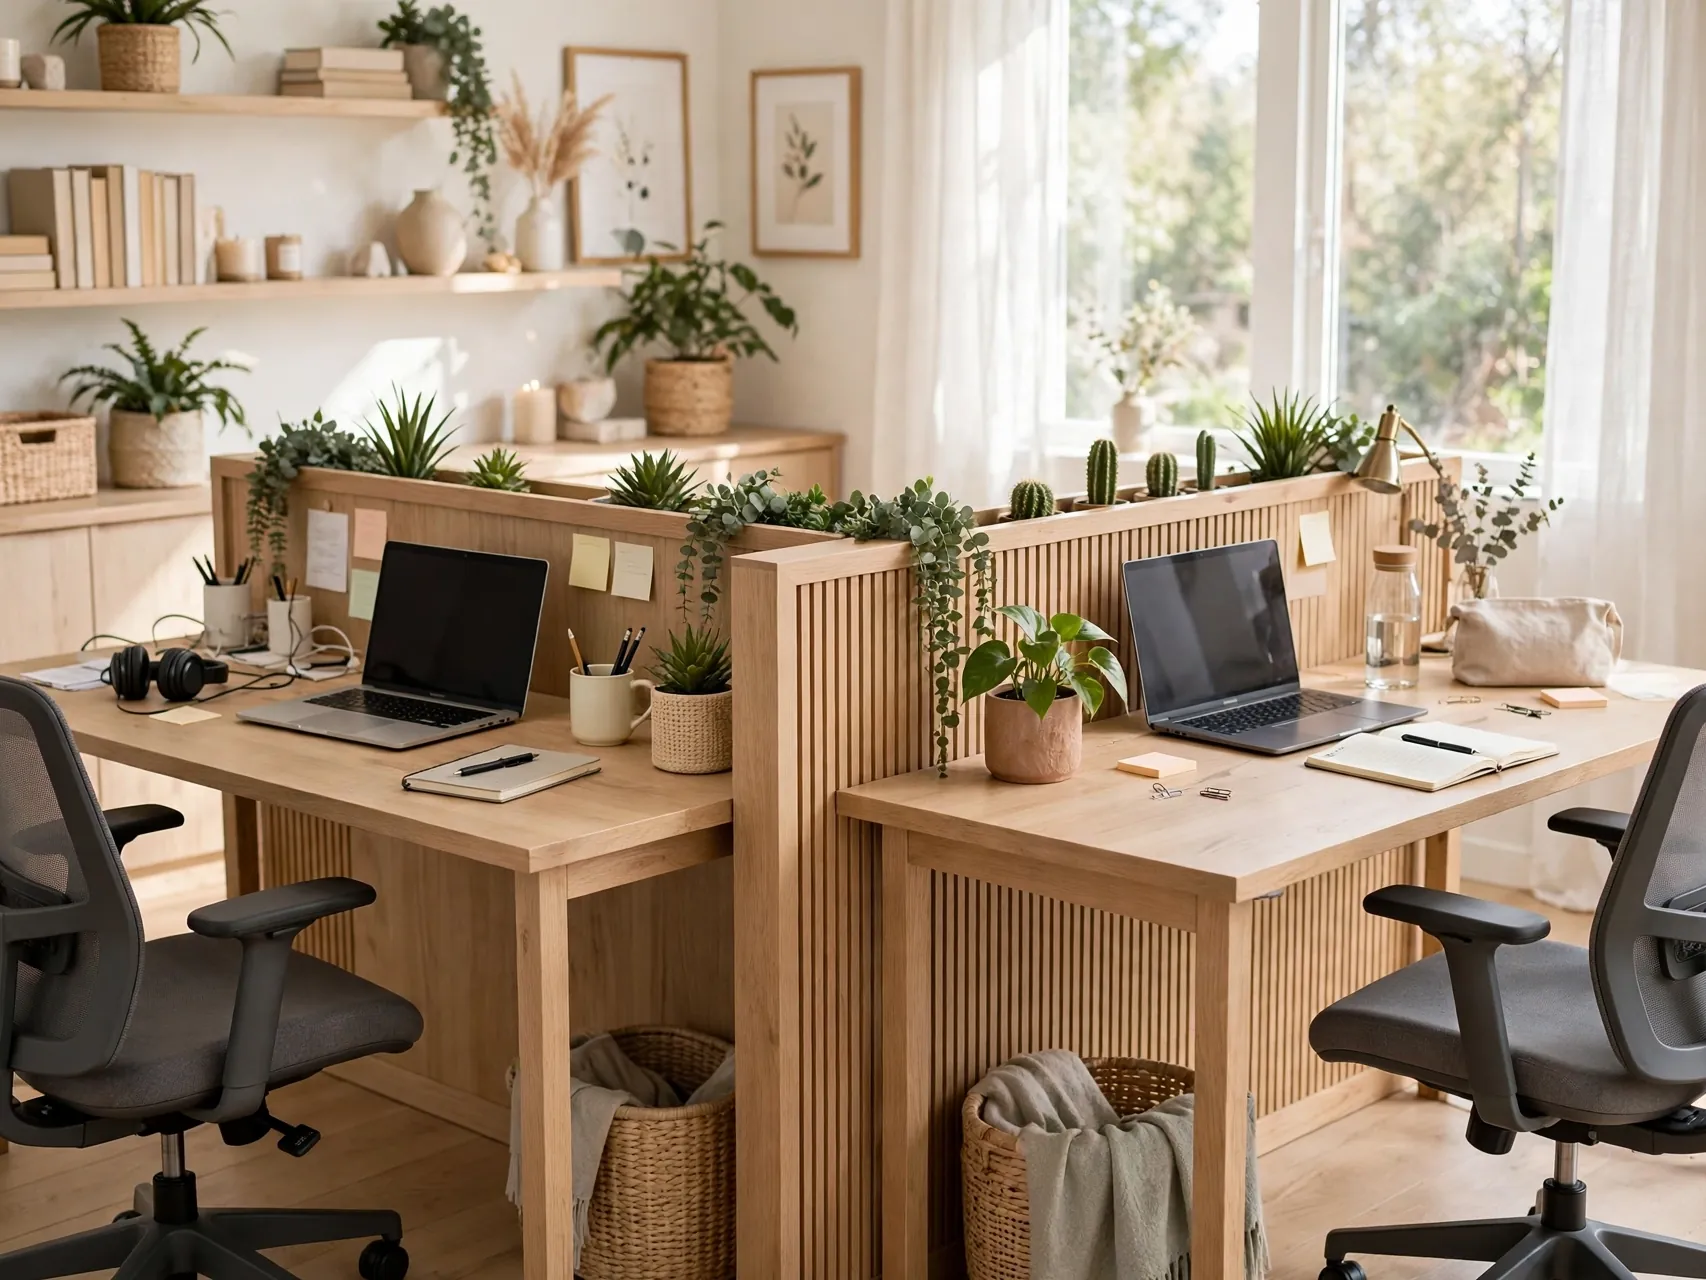
Back to back desks are the classic dual desk home office for good reason. You share one room and easy conversation, but neither of you sits in the other sight line all day, which cuts distraction more than any app can.
Set a low shelf, a row of plants, or a fabric panel between the desks as a soft divider. Each person faces their own wall, art, and light.
2. Run One Long Desk Along a Wall With Clear Zones

A single long top with two chairs suits narrow rooms beautifully. Both of you face the wall, distractions drop, and the room keeps its open center for movement and light.
Mark the zones kindly but clearly: each side gets its own lamp, organizer, and monitor position, with one small shared item in the middle, like a plant or a clock. Personal rugs or desk mats under each chair reinforce the boundary without a word needing to be said on busy mornings.
3. Use an L-Shaped Layout So You Sit at an Angle

An L-shaped desk, or two desks forming an L in a corner, puts you at ninety degrees to each other. You are close enough to pass a note or talk at normal volume, yet out of each direct view while working.
This layout shines for couples who collaborate often, since turning toward each other feels natural. Give the corner where the desks meet to shared gear, like a printer stand or a reference shelf.
4. Give Each Person a Desk on Opposite Walls
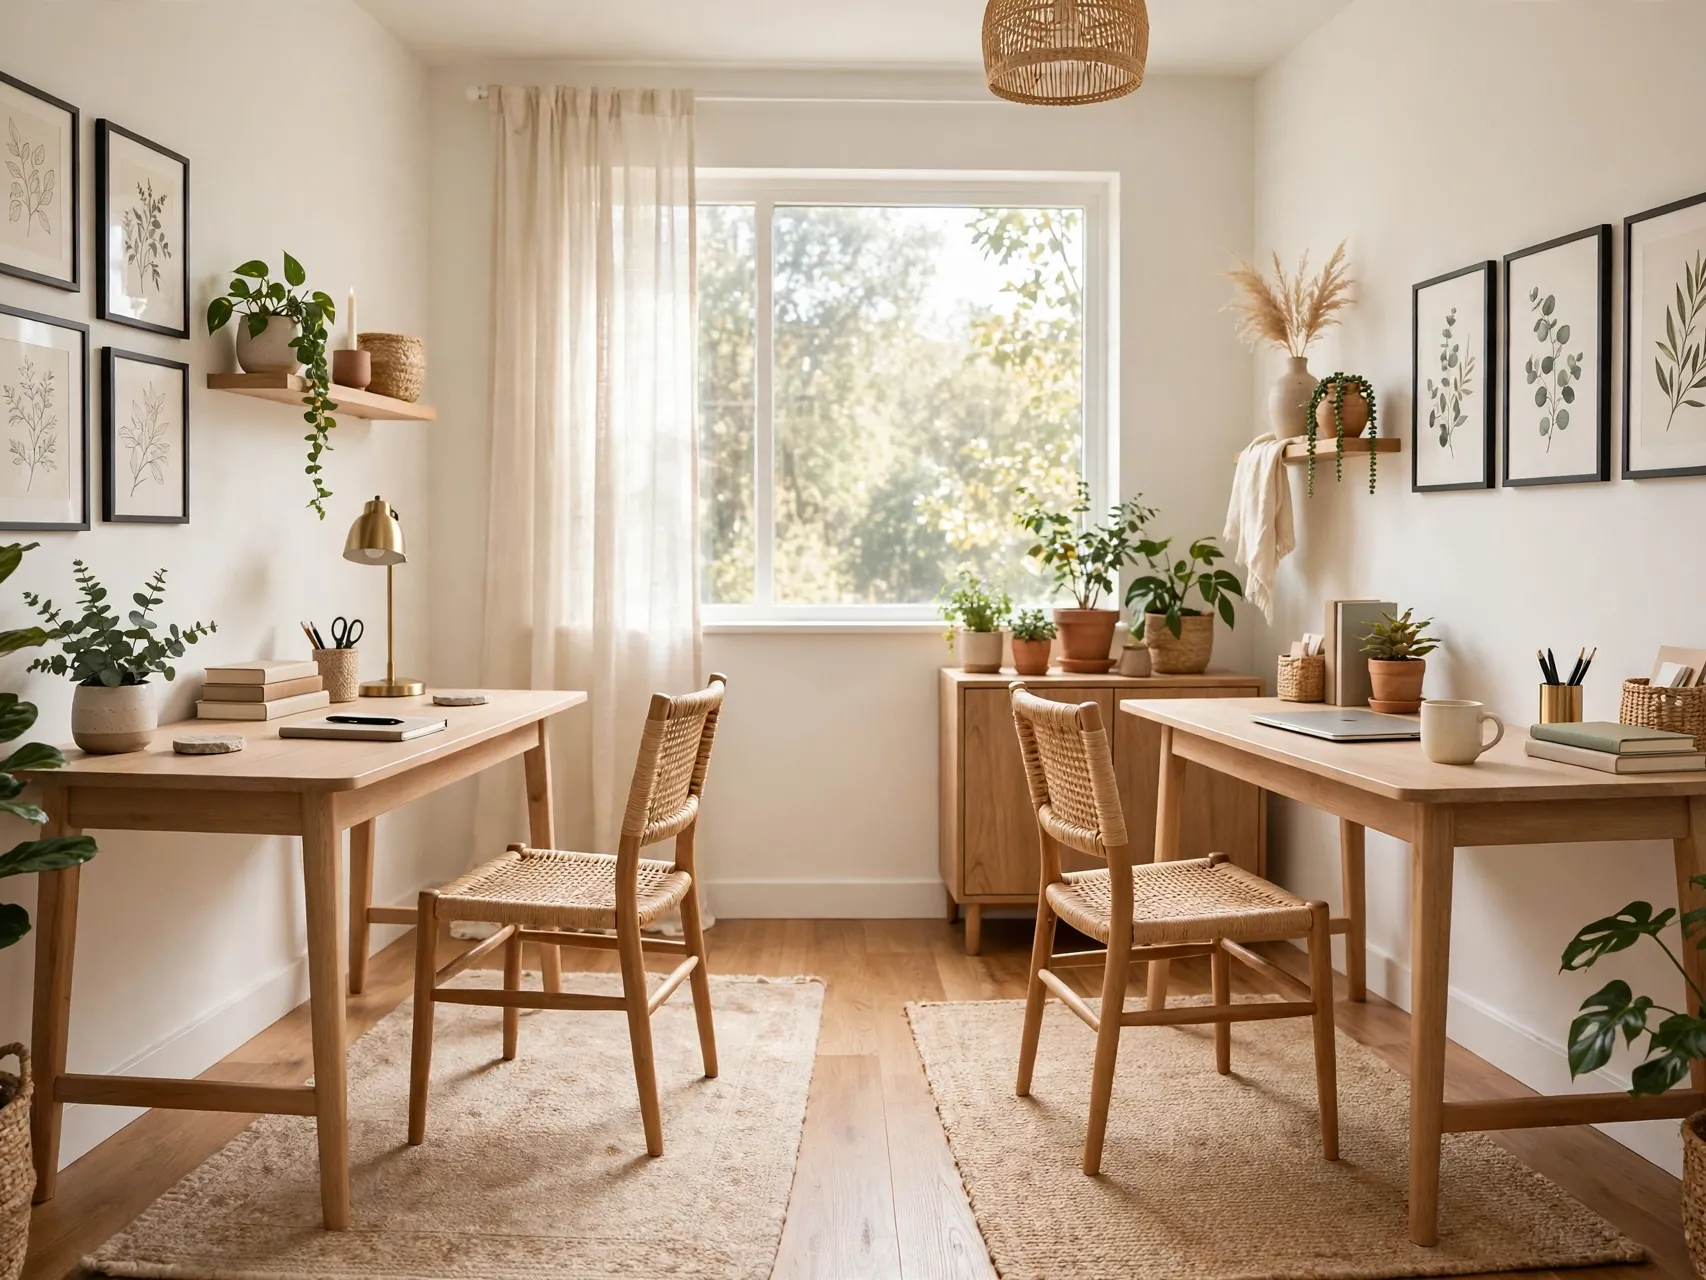
When focus matters most, opposite walls win. Each of you gets a true workstation with its own wall for shelves, boards, and art, and calls feel far more private with a room of distance between chairs.
A low central unit, like a storage bench or a short bookcase, can hold shared supplies without dividing the room visually. This layout needs the most floor space, so measure walking paths before committing. In a spare bedroom it works beautifully, and each person can close their own workday by simply turning their chair around.
5. Share One Monitor on a Swivel Arm for Review Work
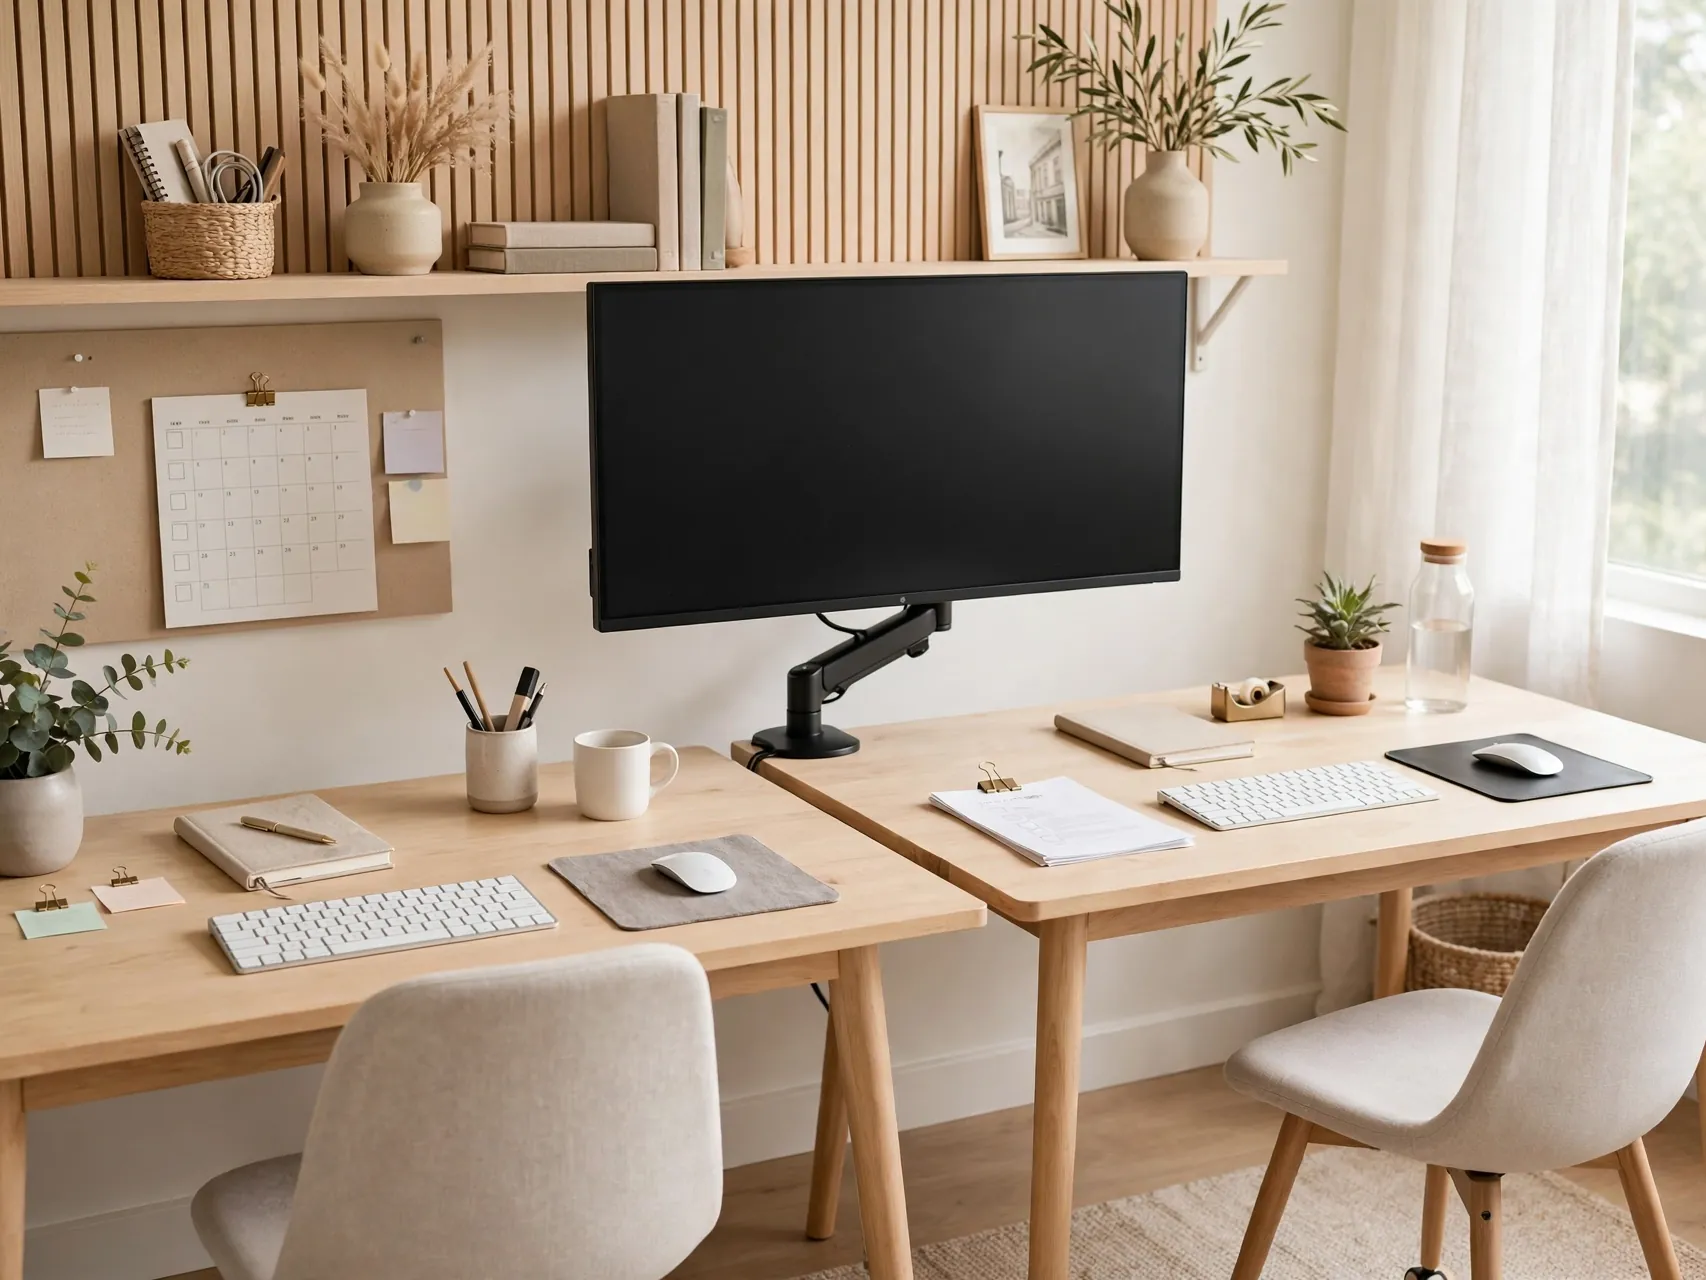
Some pairs review the same documents, designs, or spreadsheets all day. One large monitor on a sturdy swivel arm, mounted or clamped between the desks, swings to whoever needs it and frees both desktops the rest of the time.
Keep personal laptops or smaller second screens at each seat for private work like email. Follow the arm maker weight and mounting guidance exactly, and fix into a solid desk or wall as directed. Shared screens also cut duplicate gear, which matters when we get to the power plan in a moment.
6. Plan Power Safely and Spread the Electrical Load

Two workstations can draw a lot from one corner: monitors, laptops, docks, lamps, chargers, a printer, maybe a heater. Do not overload one circuit, and never chain power strips together or plug a strip into another strip to reach farther.
Spread the two setups across different outlets where you can, use one listed surge protector per desk as its maker directs, and keep strips ventilated and off the floor tangle. Space heaters deserve special care and their own outlet per maker guidance.
7. Tame Every Cable With Trays, Sleeves, and Labels

Cable chaos is visual noise, a dust trap, and a tripping hazard all in one. Mount a cable tray under each desk, run cords inside it, and drop one tidy bundle to the surge protector instead of a waterfall of wires.
Use sleeves or clips to group the runs, and label both ends of shared cables so unplugging the right one never becomes a guessing game. Leave a little slack for sit stand movement if you have adjustable desks.
8. Add Acoustic Panels or Soft Surfaces for Call Peace
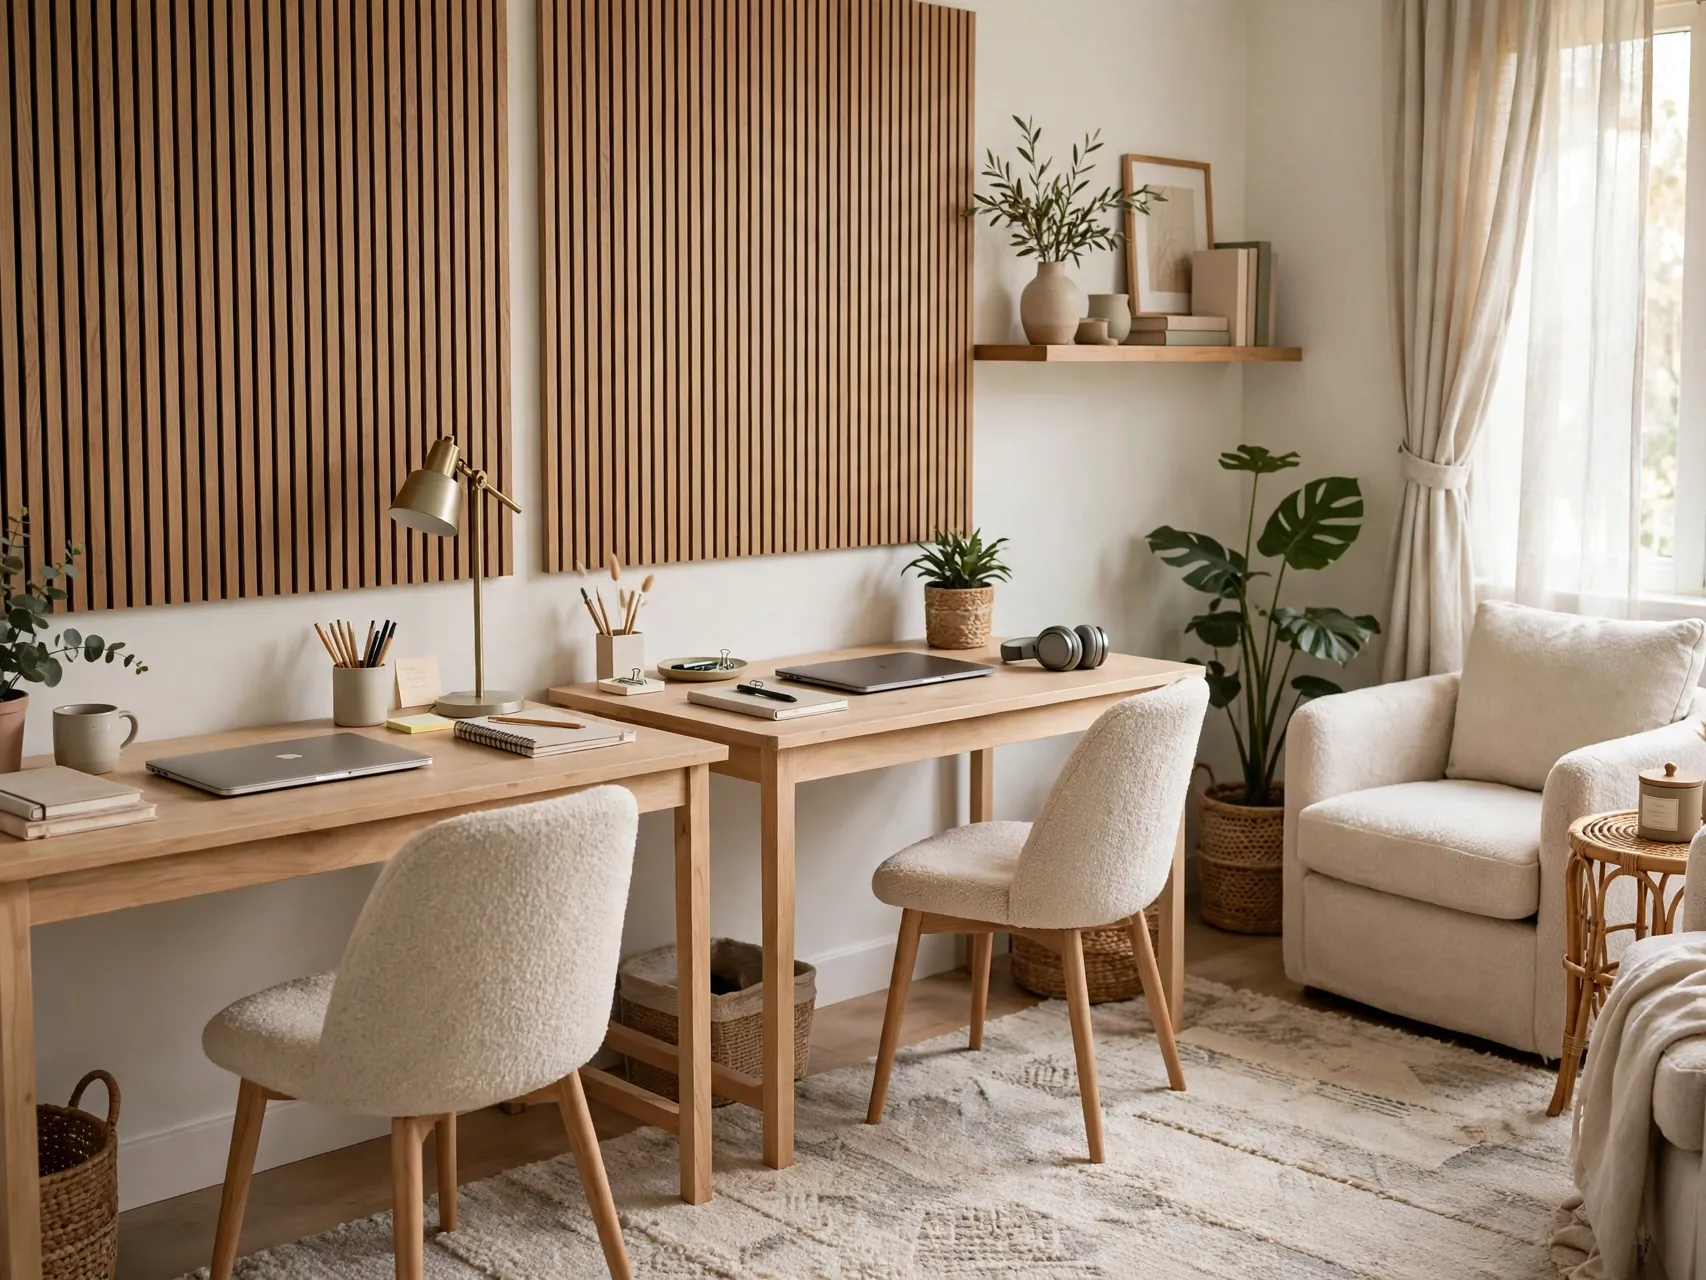
Sound is the hidden stress in home office ideas for two people. Hard walls bounce keyboard clicks, call voices, and thinking out loud into one shared echo that tires both of you by mid afternoon.
Soften the room: a rug under the desks, fabric acoustic panels on the wall behind each seat, curtains at the window, and upholstered chairs all absorb noise. Panels come in colors and shapes that look like art, so the fix is decorative too. Even two panels per person make calls clearer and the room noticeably calmer.
9. Agree on a Simple Call and Quiet Signal System

Technology cannot fix two video calls at once in one room without a plan. Keep a shared calendar of call blocks, use a small signal like a desk light or a do not interrupt sign, and default to headphones for every call.
Decide together who takes the room for a big presentation while the other works from the kitchen or a bedroom corner that day. A roaming option saves the whole system on heavy call days. Write the agreements down for the first month.
10. Choose Headphones as Shared Office Peacekeepers

Good headphones are the cheapest wall you will ever build. A comfortable over ear or quality earbud set for each person, ideally with a clear microphone, keeps call sound in and room sound out for both sides of the room.
Keep a small charging spot or stand at each desk so headphones live in one place and stay ready. If one of you takes calls all day, consider who sits farther from the door and household noise.
11. Set Up Ergonomic Basics for Both Chairs
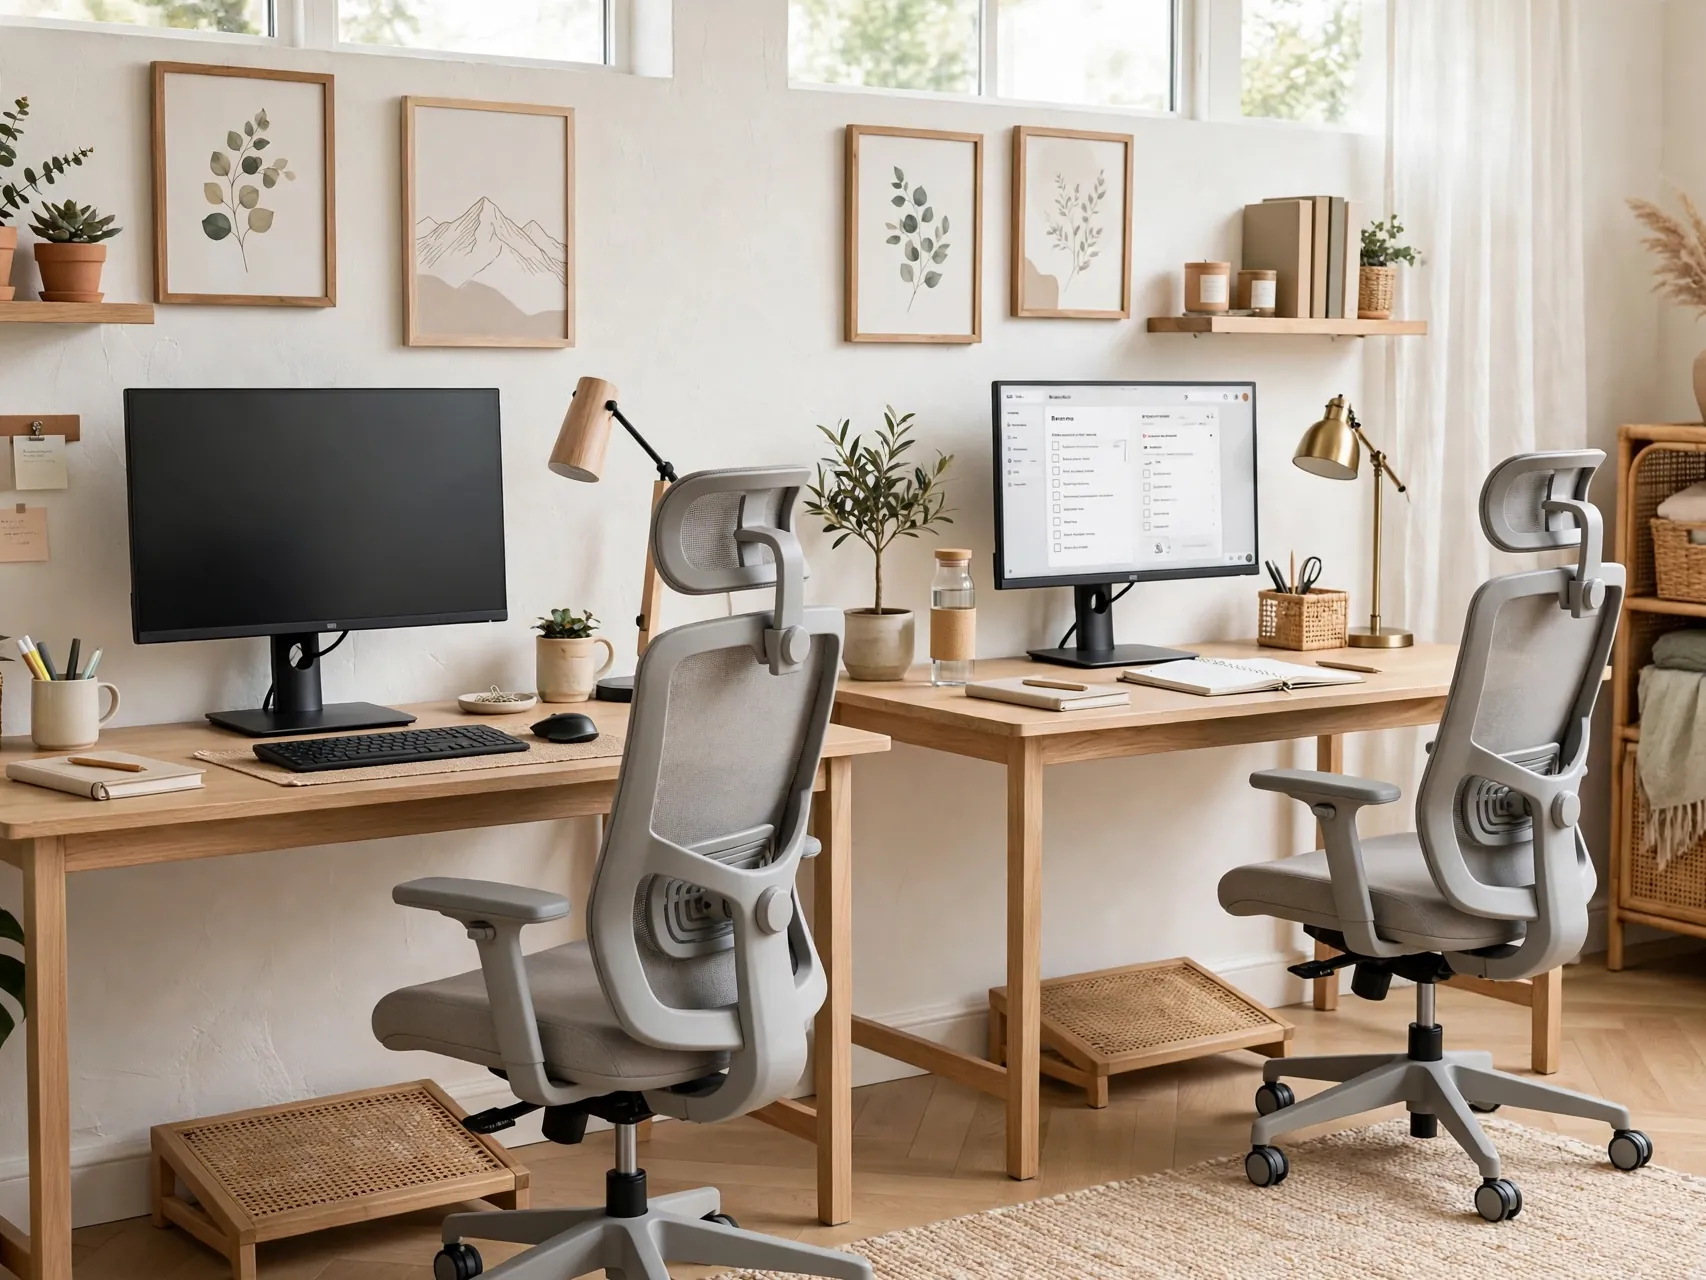
Two people sharing a room often share one good chair and one kitchen chair compromise. Fix that first. In general ergonomic terms, each person needs a chair with back support, feet resting flat on the floor or a footrest, and a screen set near eye level at a comfortable viewing distance.
Elbows should rest relaxed near the body with wrists in a neutral position while typing. Add a monitor riser or a stack of sturdy books, a cushion, or a footrest where needed. Take short movement breaks through the day.
12. Give Each Desk Its Own Task Light

One ceiling light serves nobody well on video calls or evening work. Give each desk an adjustable lamp so each person controls their own brightness, direction, and warmth without negotiating the whole room lighting.
Place lamps to light the desk surface without glaring into the other person eyes or reflecting on their screen. For calls, soft light in front of your face, even from a small lamp, looks far more professional than a bright window behind you.
13. Build Shared Storage in the Middle, Personal at the Sides

Arguments about clutter usually start with shared supplies colonizing personal desks. Solve it with geography: one shared storage unit in the middle of the room for paper, printer supplies, cables, and reference books, and personal drawers or shelves at each desk only for that person things.
Label the shared shelves so returning items takes seconds. A low bookcase between back to back desks or a central cabinet under a shared worktop both work well.
14. Use Vertical Space With Shelves Above Each Desk
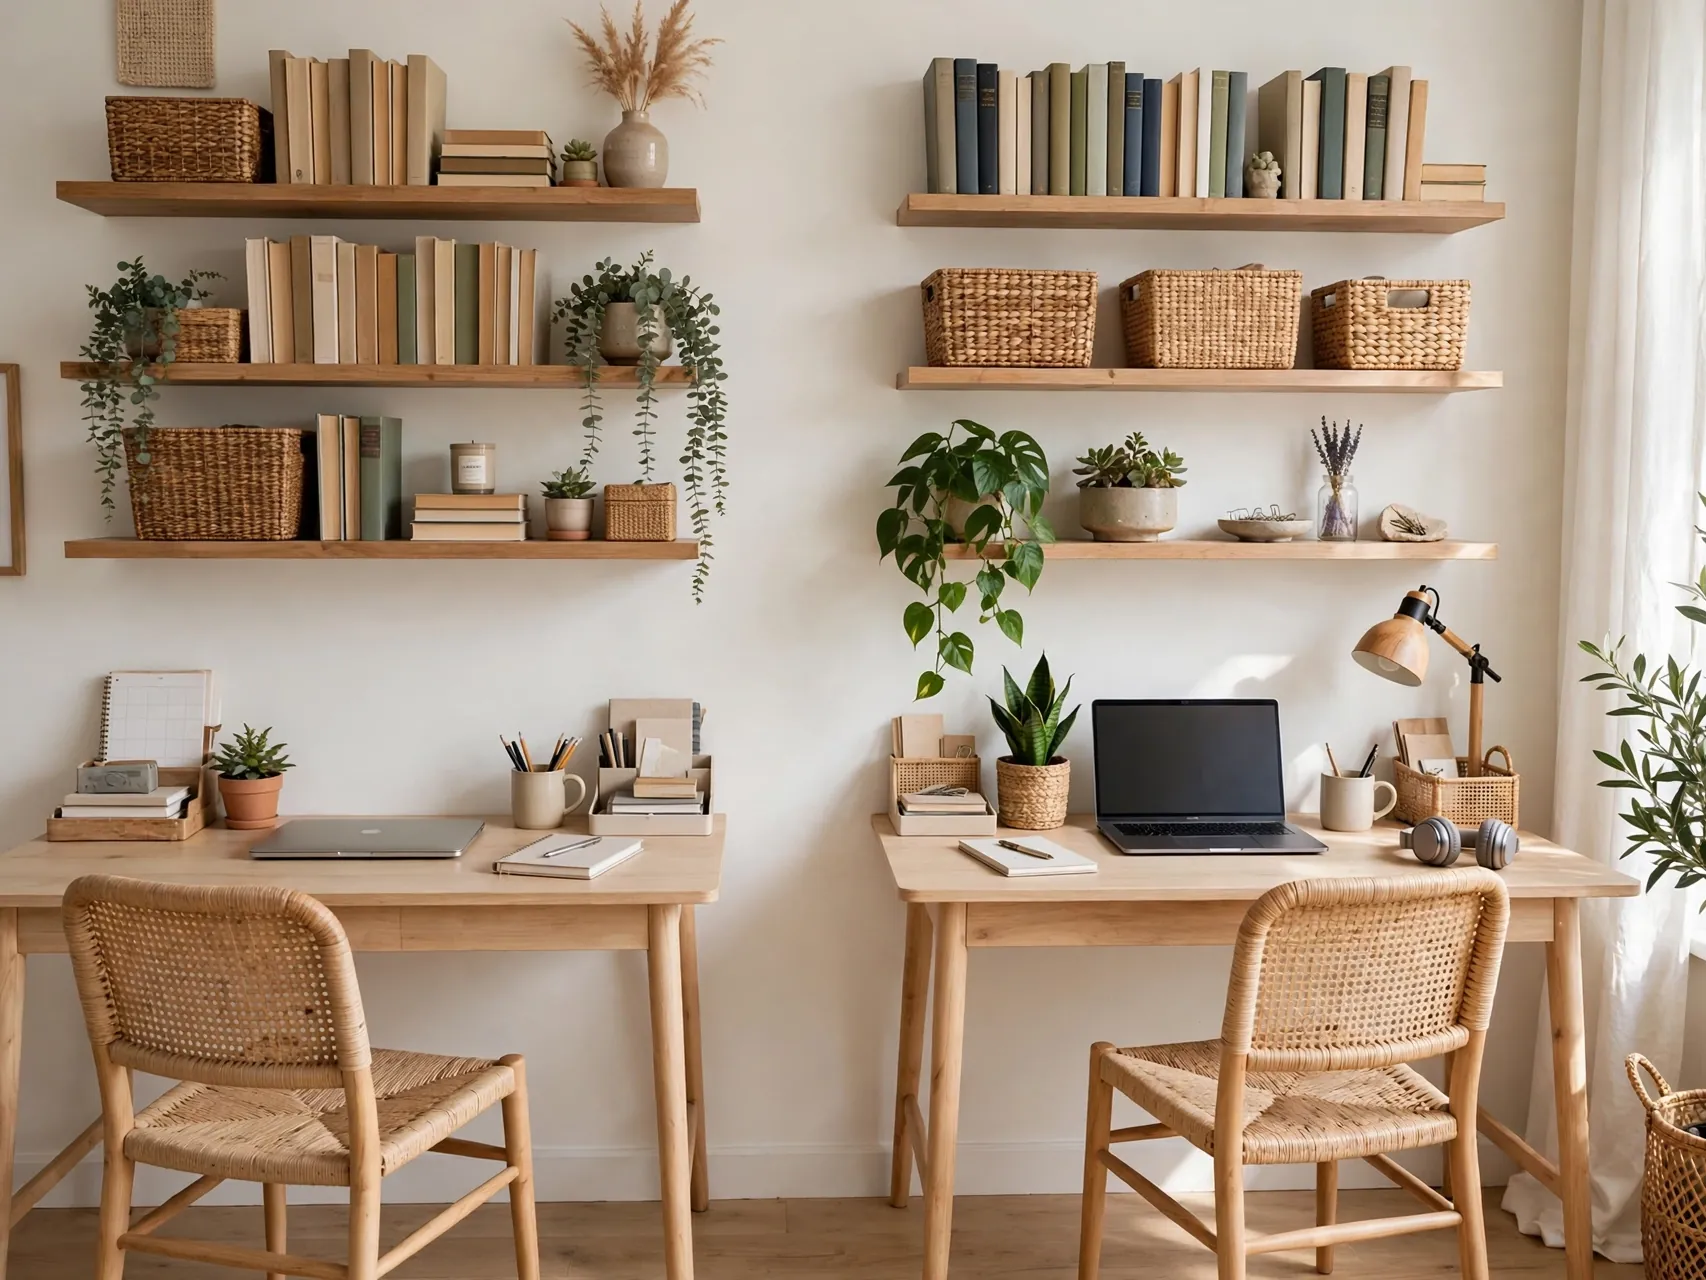
Floor space runs out fast with two desks, so build upward. Floating shelves or a wall cabinet above each workstation hold books, files, and a plant or two, keeping desktops clear for actual work.
Fix shelves into studs or with anchors rated for the load and follow maker guidance, since books are heavy. Keep daily items on the lowest shelf and rarely used storage higher. Matching shelf styles and a shared palette above both desks make separate zones still feel like one designed room rather than two offices in a collision.
15. Define Personal Zones With Rugs and Desk Mats

Boundaries you can see are boundaries you do not have to discuss. A rug under each workstation, or one large rug with a desk mat per person, quietly maps the room into two territories and a shared middle.
Choose mats and rugs in the same family of colors so the room still reads as one space. The zone system helps guests, kids, and even the family dog learn where work happens.
16. Create Two Video Call Backgrounds That Look Professional

Each seat needs a background that works on camera: a plain wall section, a tidy shelf, a piece of art, or a plant, with nothing personal or messy drifting into frame. Check both backgrounds on an actual call from the other chair view.
If one desk faces a chaotic backdrop, a folding screen, a curtain panel, or turning the desk toward a wall solves it in an afternoon.
17. Add a Shared Printer and Supply Station on Its Own Spot

Shared gear deserves its own address, away from both desks. A small cabinet, cart, or shelf for the printer, paper, ink, and office supplies keeps interruptions short and keeps paper dust and printer noise off your work surfaces.
Place the station where both of you can reach it without crossing the other workspace or walking a cable across the floor. Keep the printer on a stable surface per its maker guidance and its cord managed like every other cord in the room.
18. Try a Roaming Third Spot for Overflow Days

Even the best shared office has days when two big calls, one deadline, and a delivery all land at once. A planned third spot absorbs the pressure: a small folding desk, a kitchen table setup in a tote, or a lap desk and a good chair in another room.
Keep the roaming kit packed: charger, headphones, notebook, and a small lamp if needed. Knowing the overflow spot exists lowers stress on normal days too.
19. Convert a Spare Corner, Nook, or Closet When Space Is Tight
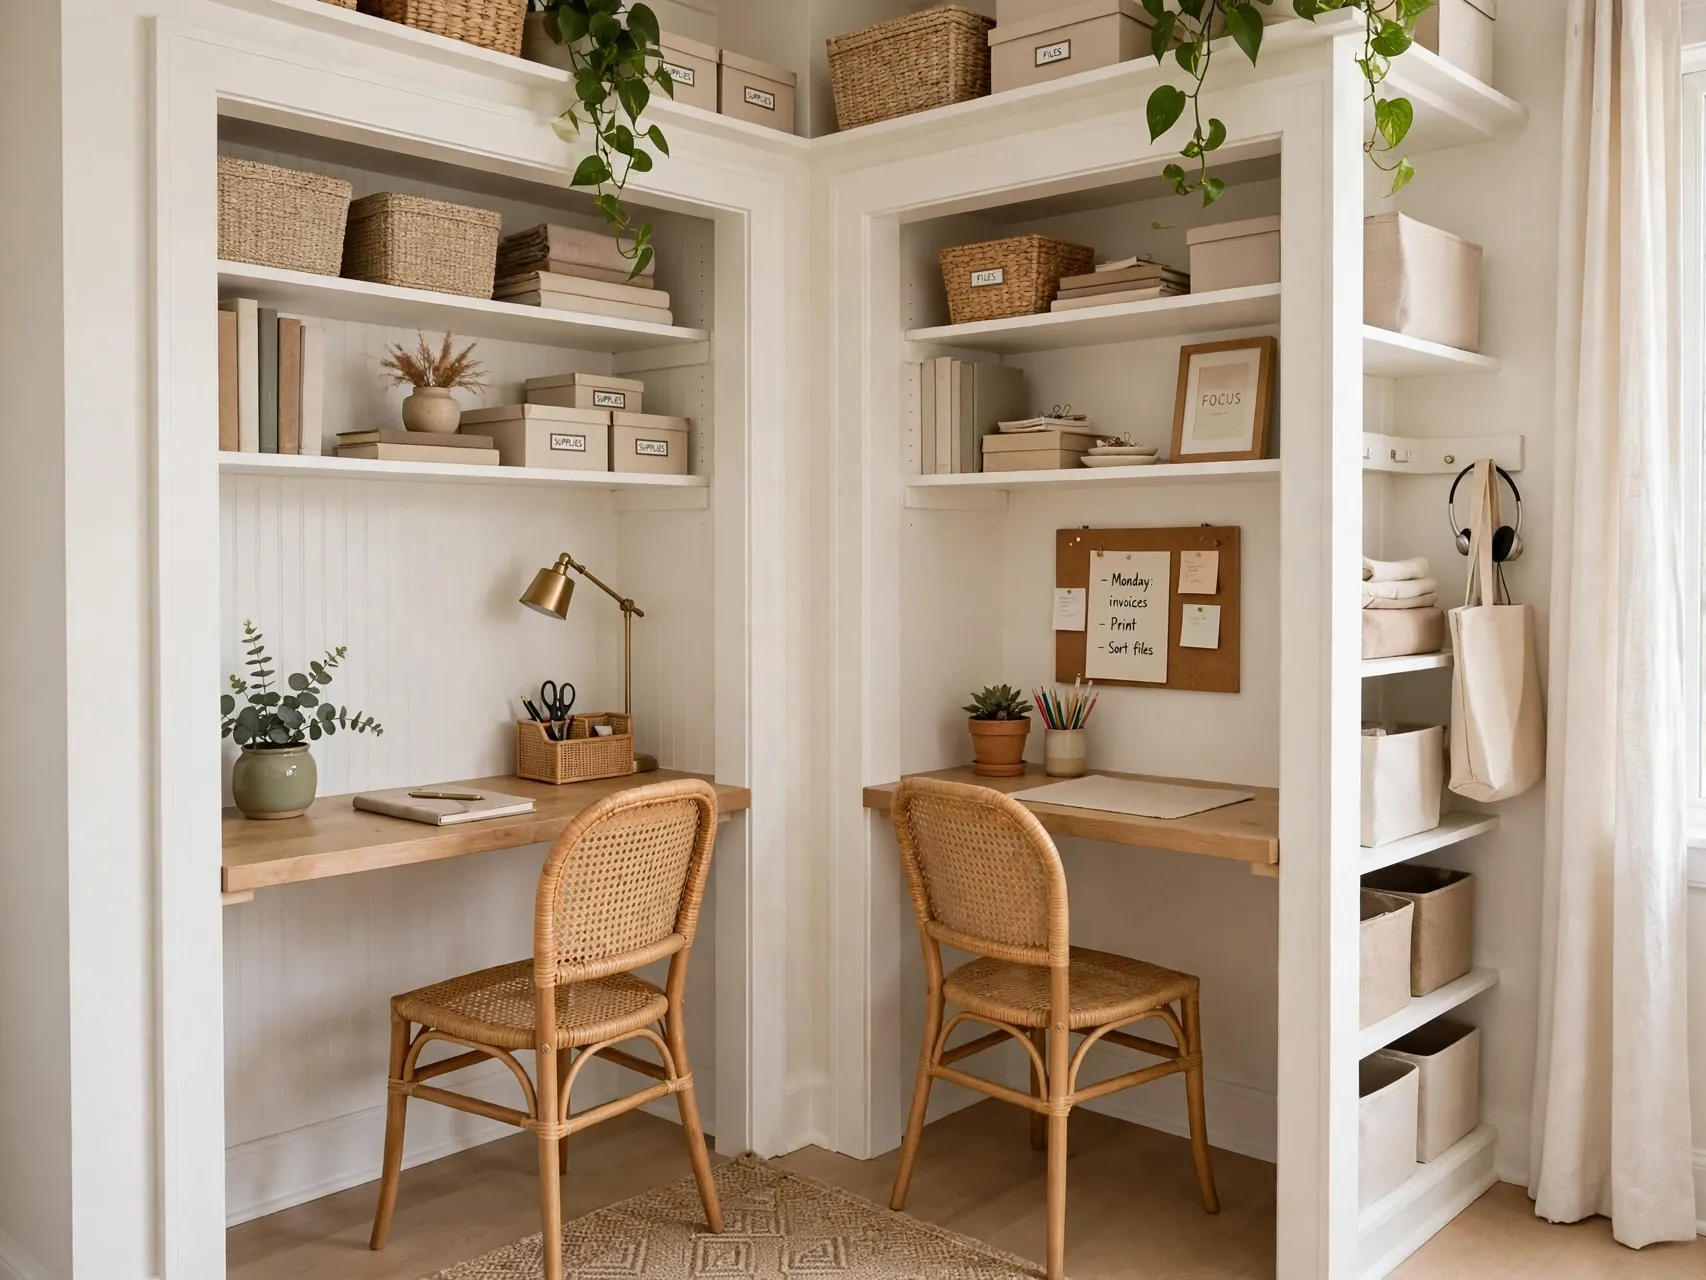
No spare room does not mean no office. A wide closet with doors removed, an alcove, a landing, or two corners of a living room can each hold a compact workstation with a wall mounted or narrow desk and shelves above.
In a closet office, add good lighting and ventilation awareness, since small enclosed spaces warm up with equipment running. Choose desks and chairs that look like furniture when the office shares a living space.
20. Match Desks Visually Even When Budgets Differ
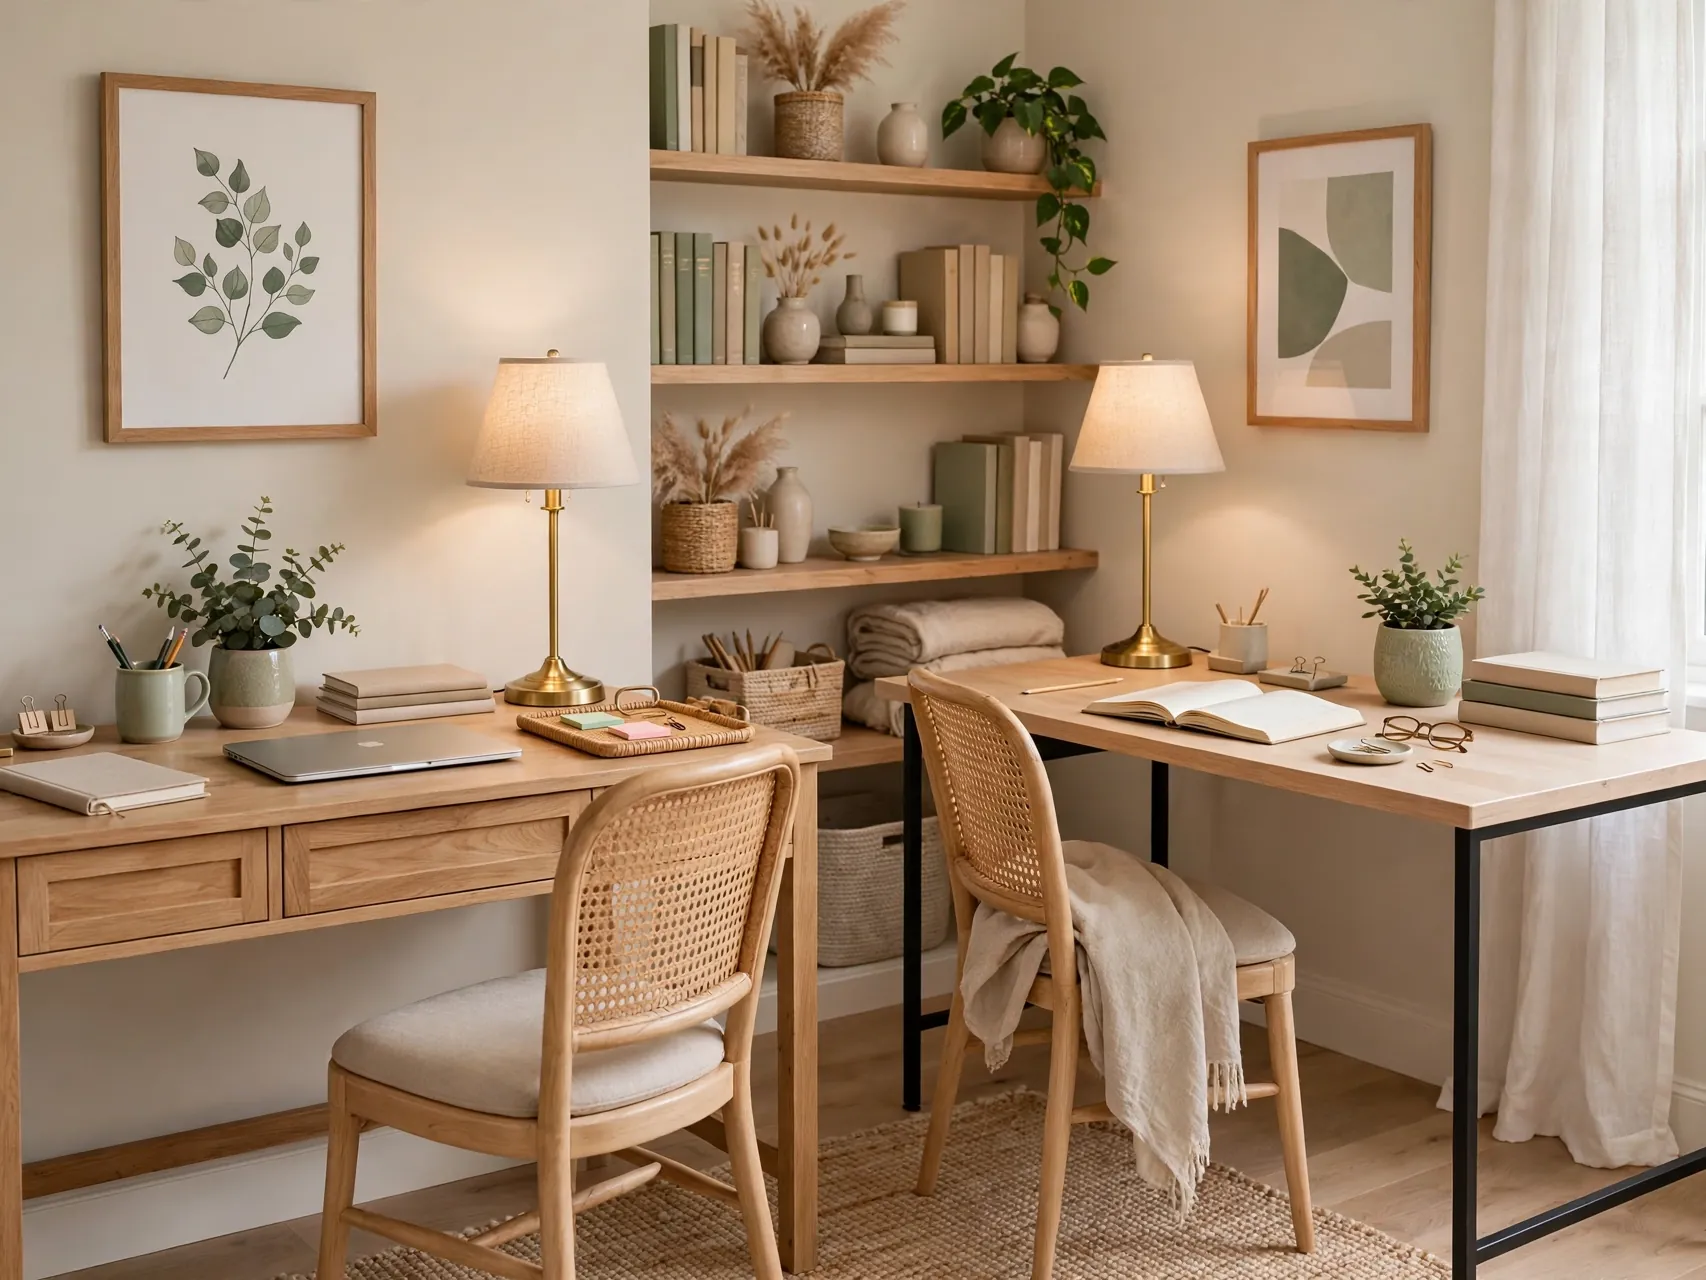
A shared room looks intentional when the two setups speak the same design language, even if one desk is new and the other is thrifted. Repeat the same wood tone or finish color, the same lamp style, or matching chairs to tie the pair together.
Start with the biggest visual items: desk surfaces and chairs. Small matching touches, like the same drawer organizers or desk mats, finish the effect cheaply. A unified look is not vanity.
21. Keep a Small Break and Refresh Corner in the Room
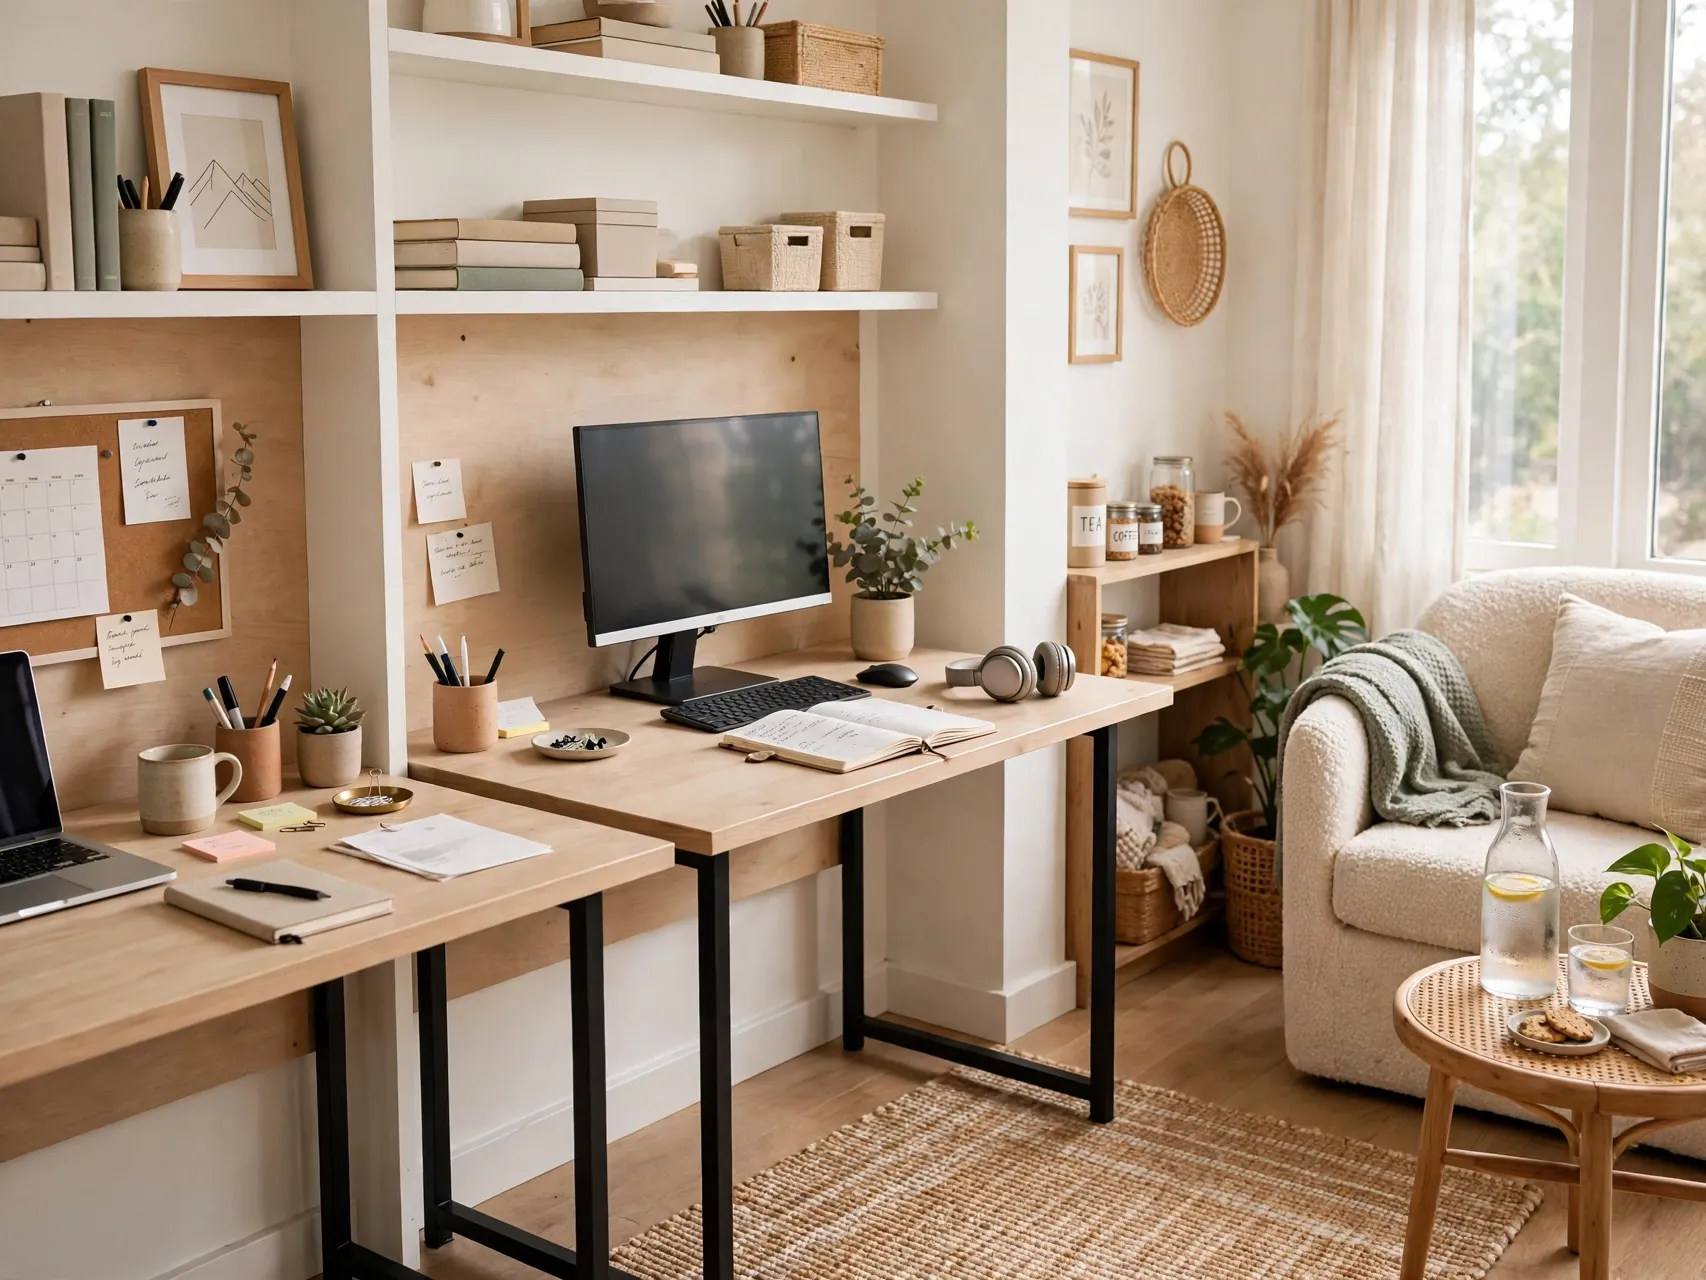
Focus survives on breaks, and breaks survive on convenience. A tiny refresh corner, with a water carafe and glasses, a small plant, and maybe a stool or floor cushion for stretching, gives both of you a reason to stand up without leaving the room entirely.
Keep snacks and drinks on a tray away from electronics and papers, and wipe the corner during the Friday reset. If space is too tight, a shared windowsill ritual works: stand, stretch, look far away, refill water.
22. Control Glare and Daylight Together

Windows are a blessing and a negotiation. One of you may face glare at ten in the morning while the other sits in shadow. Solve it with shared window gear: sheer curtains or adjustable blinds that soften light without darkening the room.
Angle screens away from direct reflections and test both seats at the brightest hour before finalizing desk positions. A plant on the sill can diffuse harsh light prettily.
23. Personalize Each Zone Without Visual Chaos
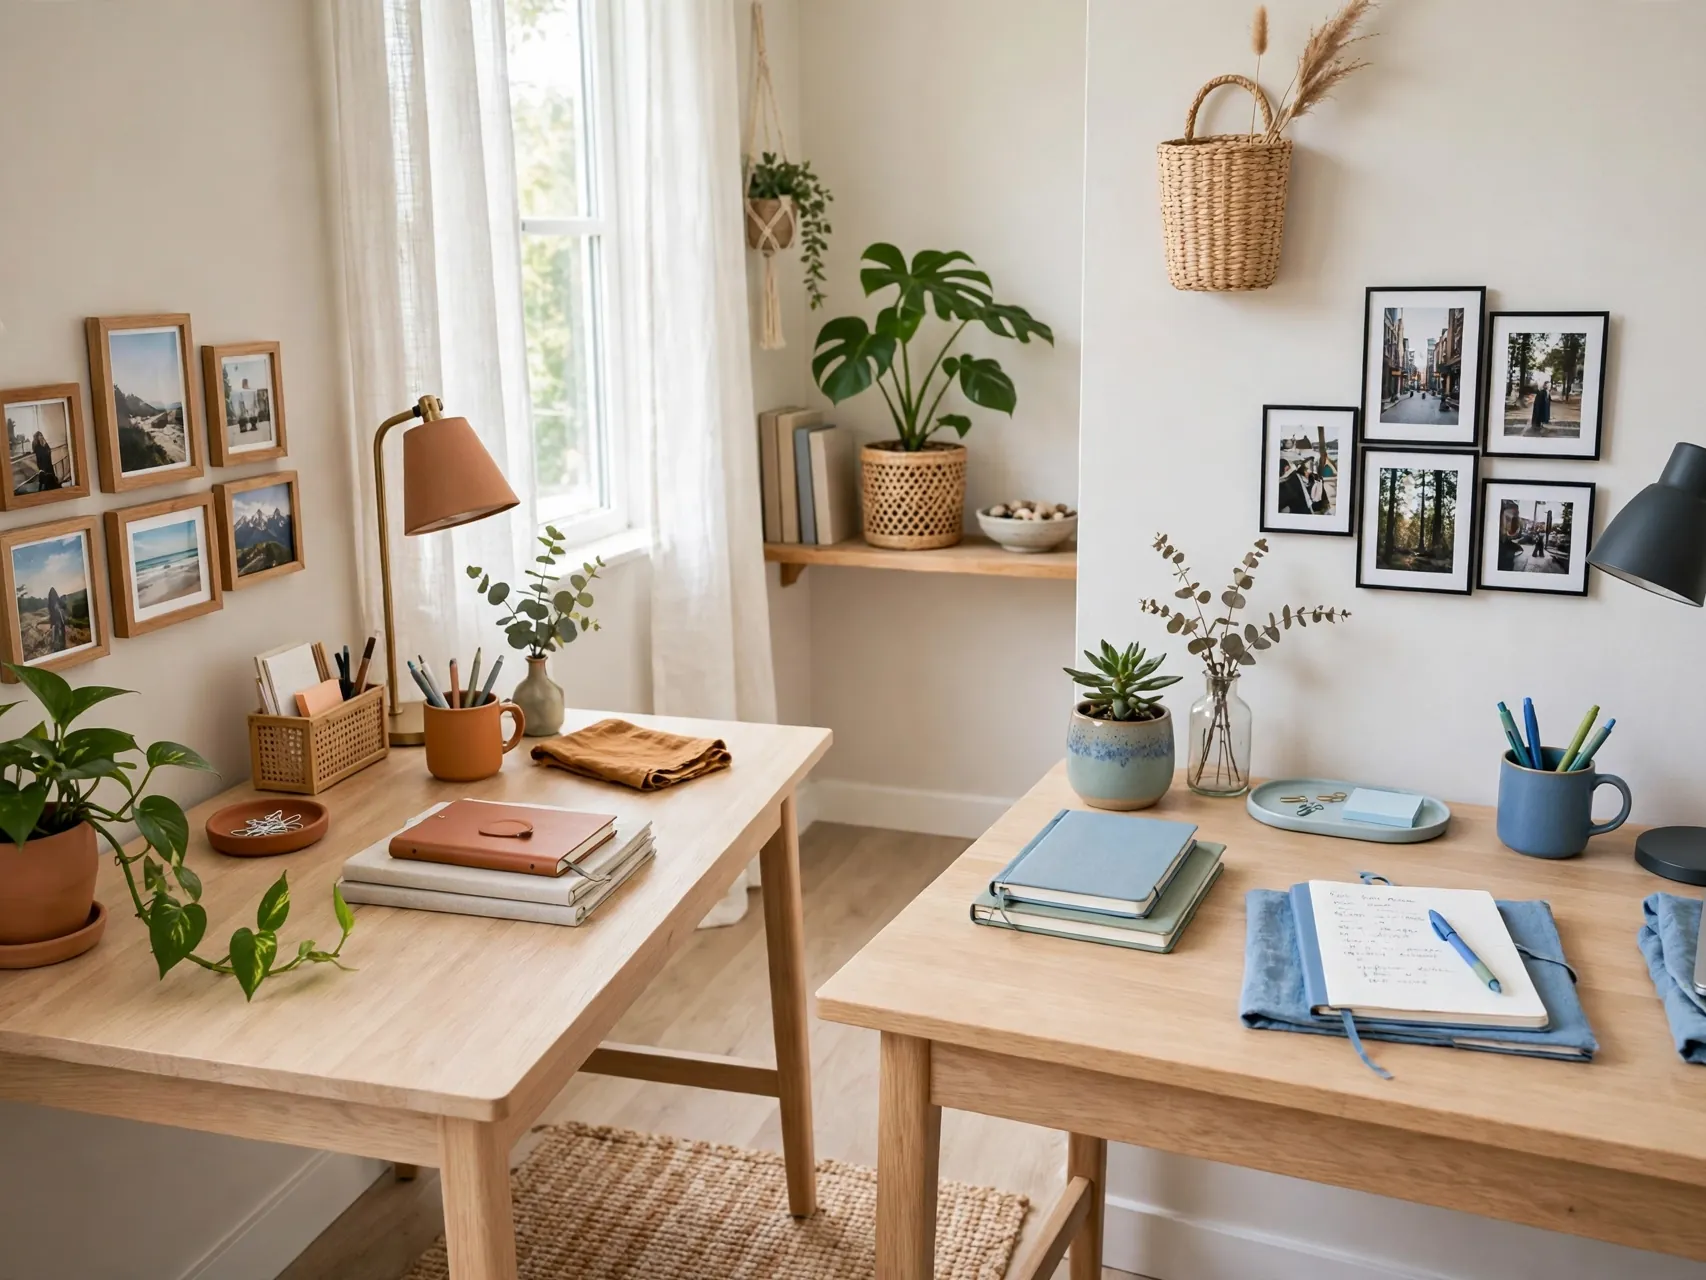
A shared office should still feel like two people live in it. Give each zone a personal allowance: one framed photo or print, one plant or object with meaning, and a personal color note in a cushion, mat, or notebook.
Keep the allowances inside each zone and in the room shared palette so the personal touches enrich rather than fragment the space. Swap a personal item seasonally to keep the desk feeling fresh.
24. End Each Day With a Five Minute Joint Reset
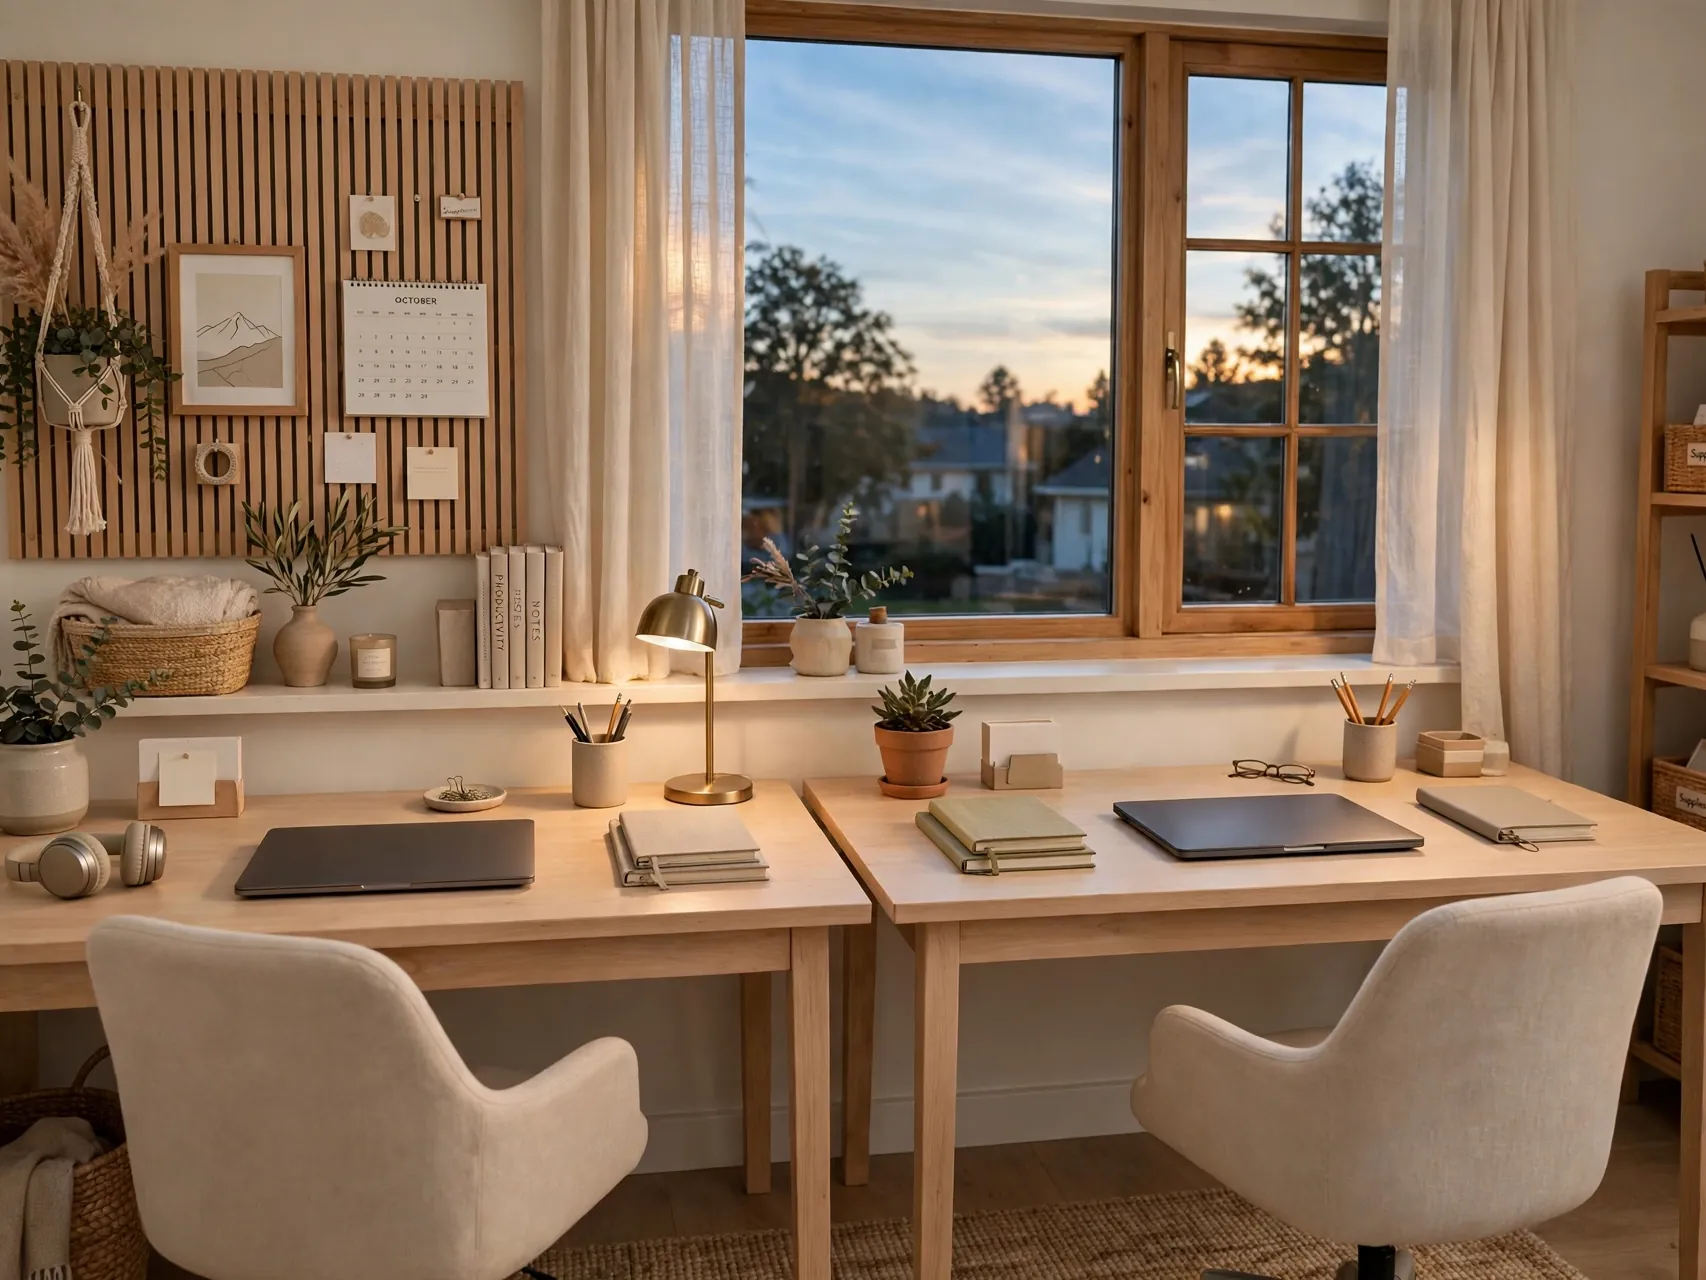
Shared spaces drift toward mess twice as fast, so build the counter habit: five minutes at the end of the workday, together, returning the room to ready. Clear mugs, coil the roaming charger, restock paper, straighten chairs, and put shared gear back in its middle home.
Set a timer, put on a song, and make it a ritual rather than a chore. Friday gets two extra minutes for cables, surfaces, and the supply list.
25. Review the Setup Monthly and Adjust Without Blame

The first layout is a draft, not a verdict. Once a month, spend ten minutes reviewing what is working: noise, light, storage, cables, comfort, and call clashes. Move one thing, fix one annoyance, and upgrade one small item if the budget allows.
Keep the tone practical and kind. The room serves the work and the relationship, in that order on hard days and the reverse on good ones.
FAQ
What is the best desk layout for two people in one room?
It depends on how you work. Back to back desks suit independent work with easy chat, side by side along one wall suits narrow rooms, an L shape suits collaborators, and opposite walls suit call heavy or focus heavy pairs. Measure your room, list your call load, and test one layout for two weeks before buying anything special. Most pairs find the second arrangement is the keeper.
How much space does each person need at a shared desk?
Each person needs enough surface for a laptop or monitor, a keyboard, a notebook, and a drink without touching the other zone, plus chair space to roll back and stand comfortably. Depth matters as much as width, since screens should sit at a comfortable viewing distance. If elbows keep meeting, the desk is too small or the zones need a divider, a mat boundary, or a layout change.
How do we handle two video calls at the same time?
Plan for it instead of hoping it never happens. Use headphones for every call, keep a shared call calendar, sit as far apart as the layout allows, and soften the room with rugs, panels, and curtains so voices carry less. For high stakes calls, one person uses the planned roaming spot in another room. A simple signal for I am live prevents the accidental walk in and loud question.
How do we avoid electrical problems with two full setups?
Spread the load and keep it simple. Do not overload one circuit, never chain power strips together, and plug each desk surge protector directly into a wall outlet as its maker directs. Give space heaters and other high draw items special care and their own outlet per guidance. Keep cords in trays, ventilated and untangled. For extra outlets or any wiring work, hire a licensed electrician rather than improvising.
Can a home office for two work in a small apartment?
Yes, with compact planning. Two narrow desks in separate corners, a wall mounted desk in a nook, or one long slim desk along a wall can all work. Build storage upward, choose furniture that suits the living space after hours, and keep a roaming kit for heavy call days. Small shared offices succeed on zones, sound softening, and the daily reset habit more than on square footage.
Key Takeaways
- Layout first: Back to back, side by side, L-shaped, or opposite walls: pick the arrangement that matches your call load and collaboration style, then test it.
- Power and cables, handled safely: Spread electrical load across outlets, never chain power strips, use one listed surge protector per desk as directed, and keep every cord in a tray, labeled.
- Sound and signals: Rugs, panels, curtains, headphones for every call, and a shared call calendar keep two professionals focused in one room.
- Comfort for both: Supportive chairs, feet flat, screens near eye level, personal task lights, and real movement breaks protect focus all day.
- Zones and rituals: Personal zones with shared storage in the middle, plus a five minute joint reset and a monthly review, keep the room working.
- Working side by side soon? Save this guide to Pinterest and pin the layout you will test first.