20 Living Room Dining Room Combo Ideas That Flow Perfectly
Introduction
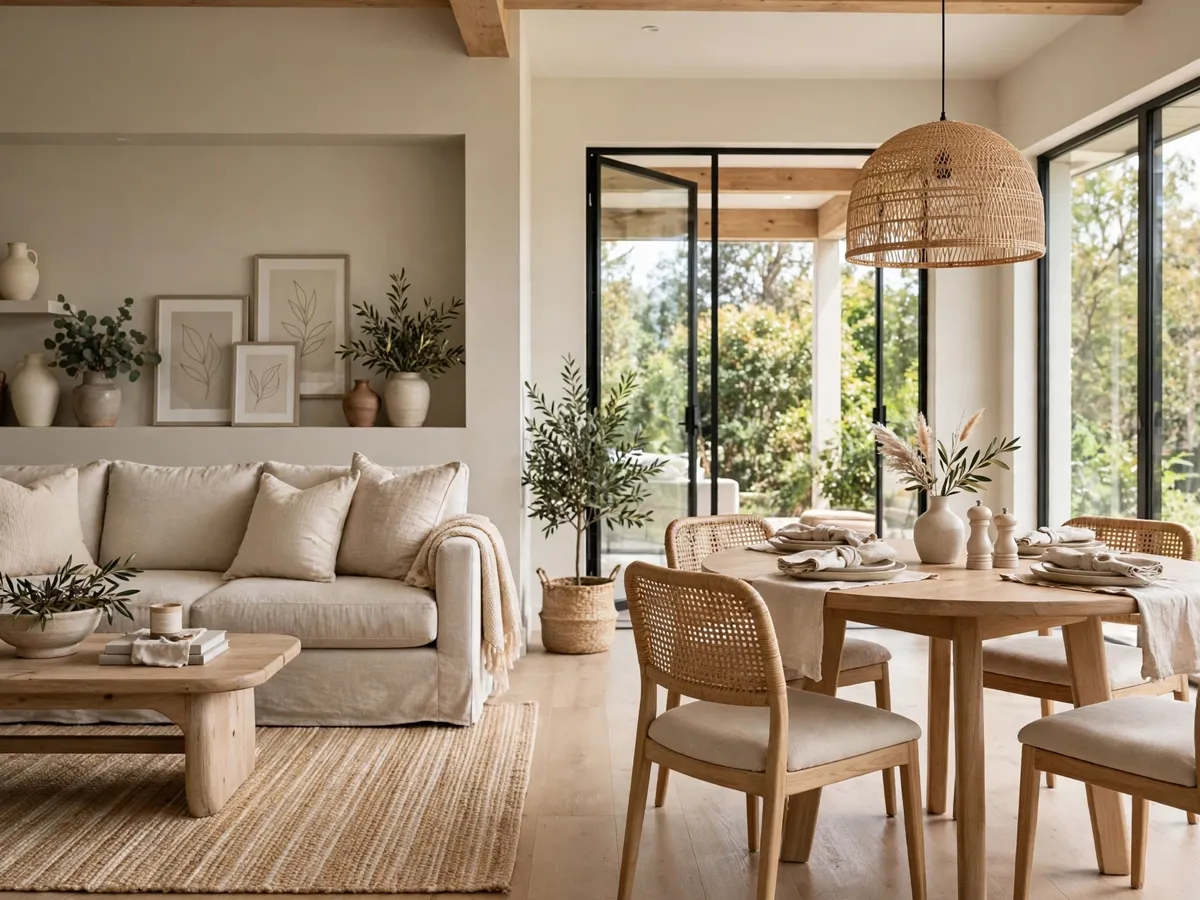
Open plan living sounds dreamy until you are staring at one long room wondering where the sofa ends and dinner begins. A good living room dining room combo is not two rooms squeezed together. It is one space with two clear jobs, connected by color, wood and light so your eye travels through it without bumping into visual arguments.
The flow comes from a few repeatable moves. Define each zone with a rug and lighting, float furniture instead of pushing it to the walls, keep a shared palette, and protect your walkways. None of this needs renovation. Most combos improve dramatically with rearranging, one rug and better lighting placement alone.
Measure before you move anything. Note the room length and width, where doors and windows sit, and the path people walk most often. That path is sacred. Every idea below respects it, because a beautiful combo that you have to squeeze through sideways will annoy you daily.
Start with the layout ideas, then layer the connecting tricks. These 20 ideas move from zoning basics to the finishing touches that make a combined living and dining room feel like it was always meant to be one generous, easy space.
1. Define Each Zone With Its Own Rug

Rugs are the walls of open plan rooms. A generous rug under the sofa and coffee table declares the living zone, while the dining zone gets defined by the table, its pendant and, in larger rooms, a second rug beneath it. Your feet understand the boundary before your eyes do.
Size generously. The living rug should reach under the front legs of seating, and a dining rug should extend beyond the table enough for chairs to slide without catching the edge. Keep both rugs in the same color family and a similar pile height so the zones feel related, not rival.
2. Float the Sofa With Its Back to the Dining Area
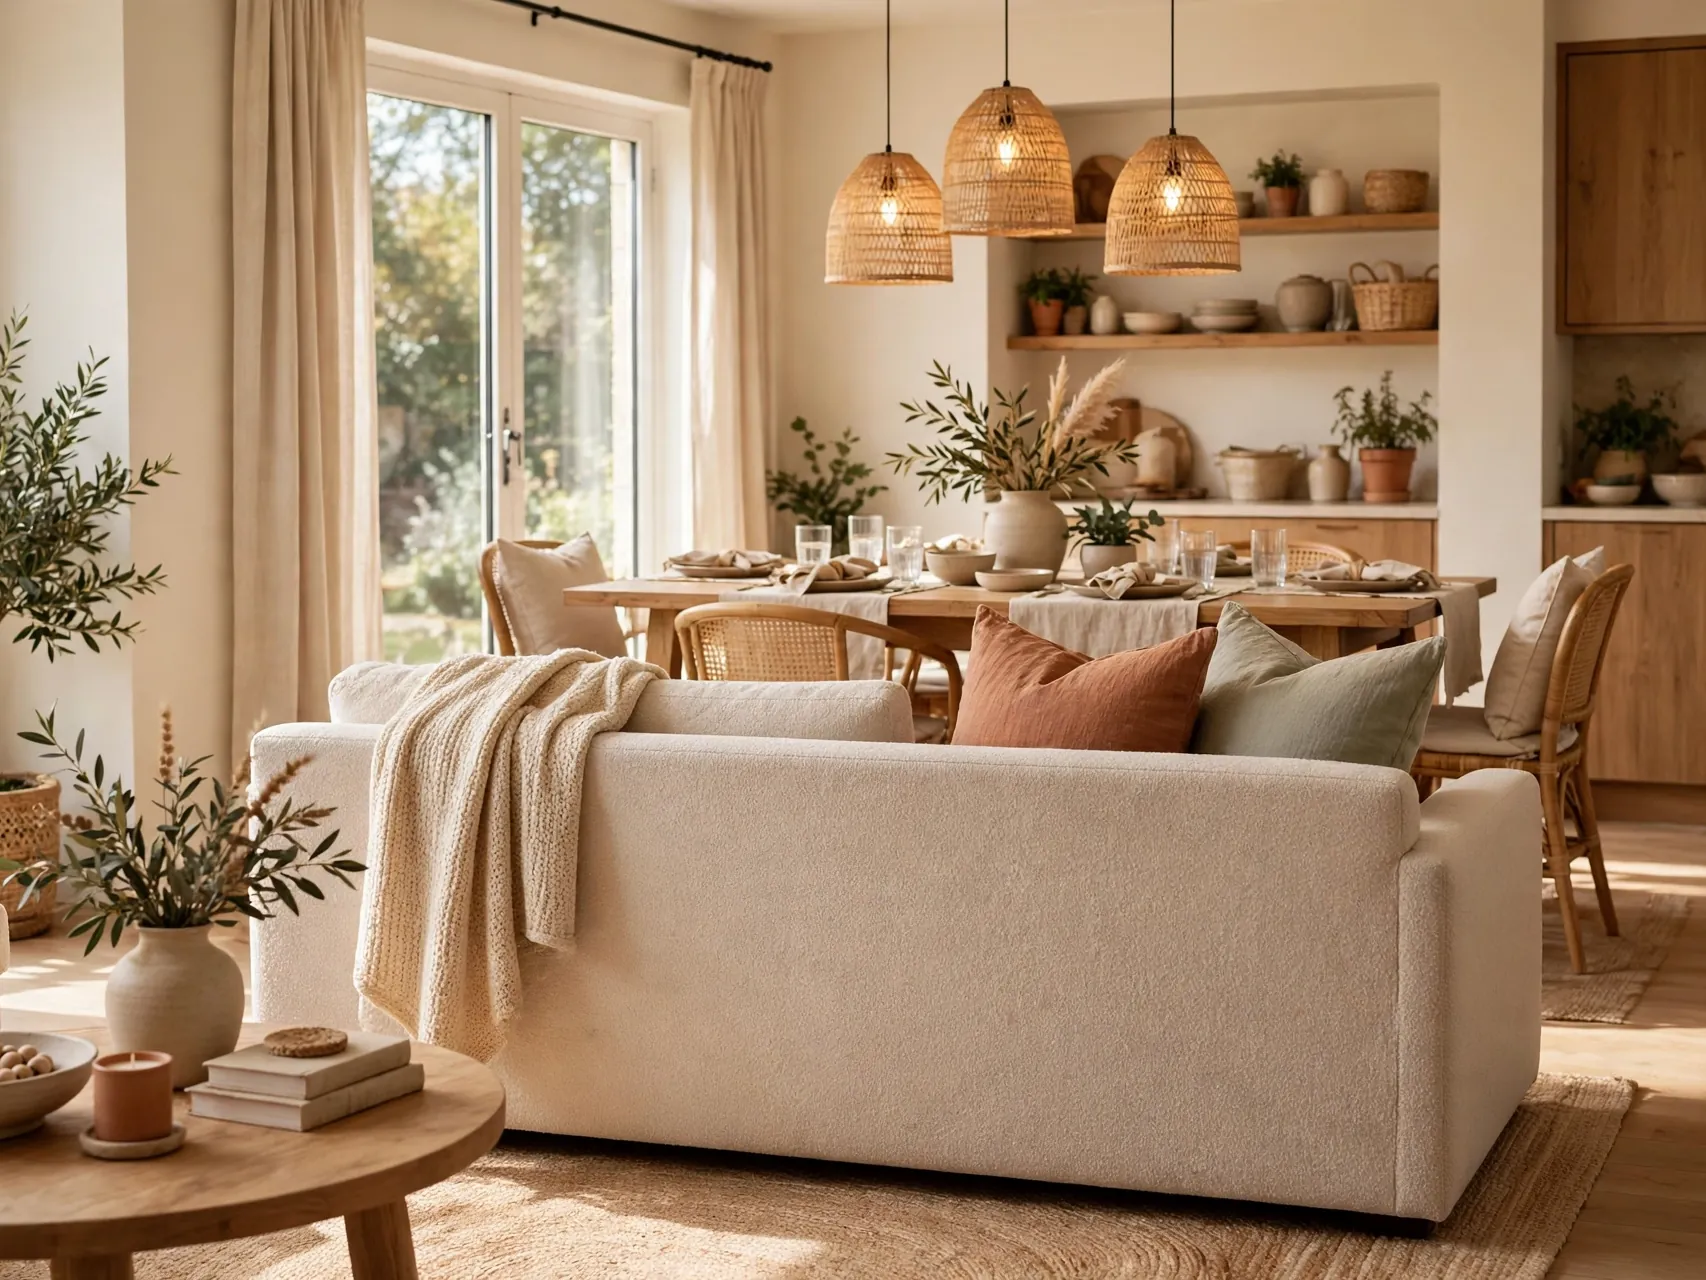
Pushing every piece against the walls is the reflex that ruins combos. Floating the sofa in the middle of the room, with its back toward the dining table, creates an instant room divider that still lets light and air pass over it. The living zone becomes a destination instead of a leftover strip.
Leave a comfortable walkway behind the sofa, wide enough for two people to pass with plates or laundry baskets. If space is tight, a low backed sofa or a pair of armchairs can divide zones without the visual bulk, keeping sightlines open from door to window.
3. Use One Cohesive Color Palette Across Both Zones
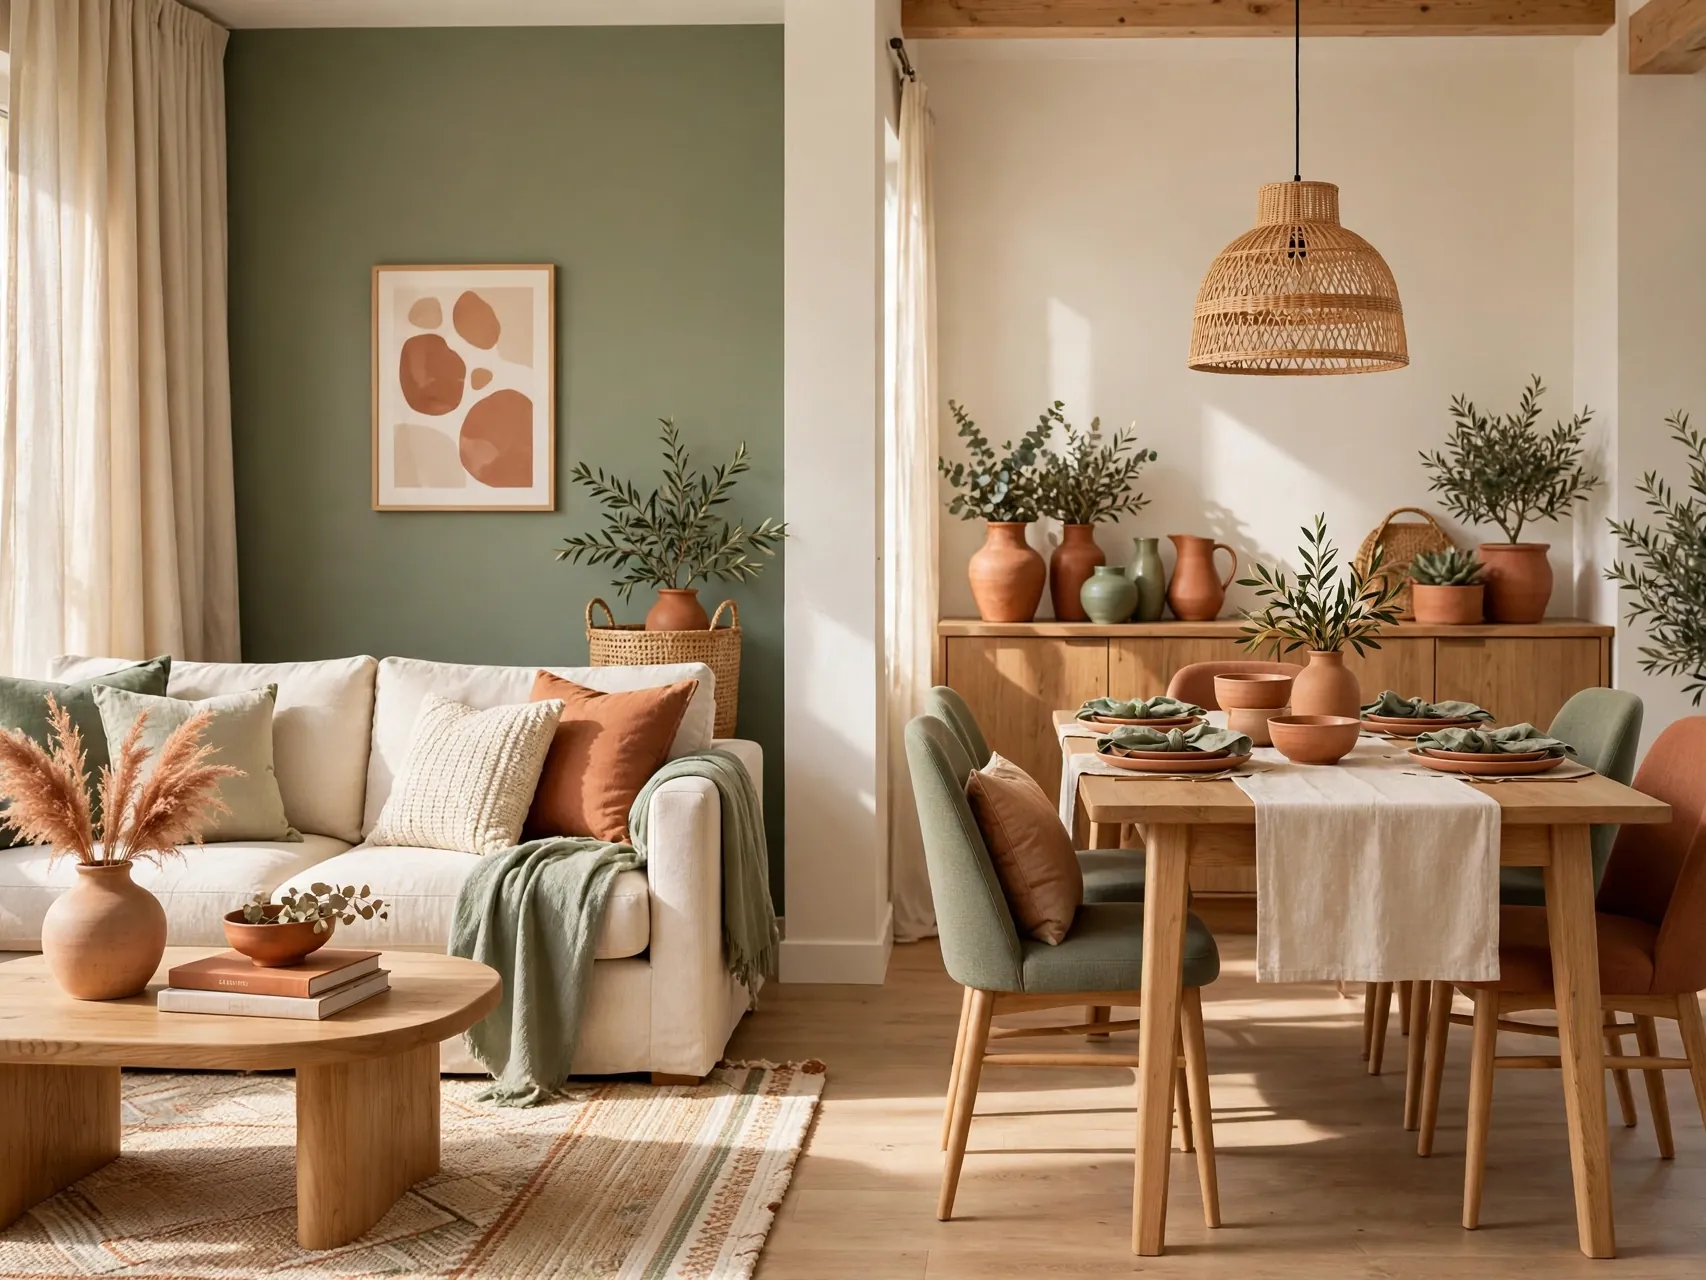
Nothing breaks flow like a gray living room arguing with a warm beige dining room. Pick one base palette, usually two neutrals and one accent color, and repeat it in both zones: sofa pillows echo dining chair cushions, living room art echoes the dining centerpiece, and so on.
This does not mean matching everything. Vary the proportions. Let the accent color lead in the living zone through pillows and a throw, then whisper in the dining zone through napkins, a vase or chair fabric. The repetition is what the eye reads as harmony.
4. Choose a Round Dining Table to Ease Flow
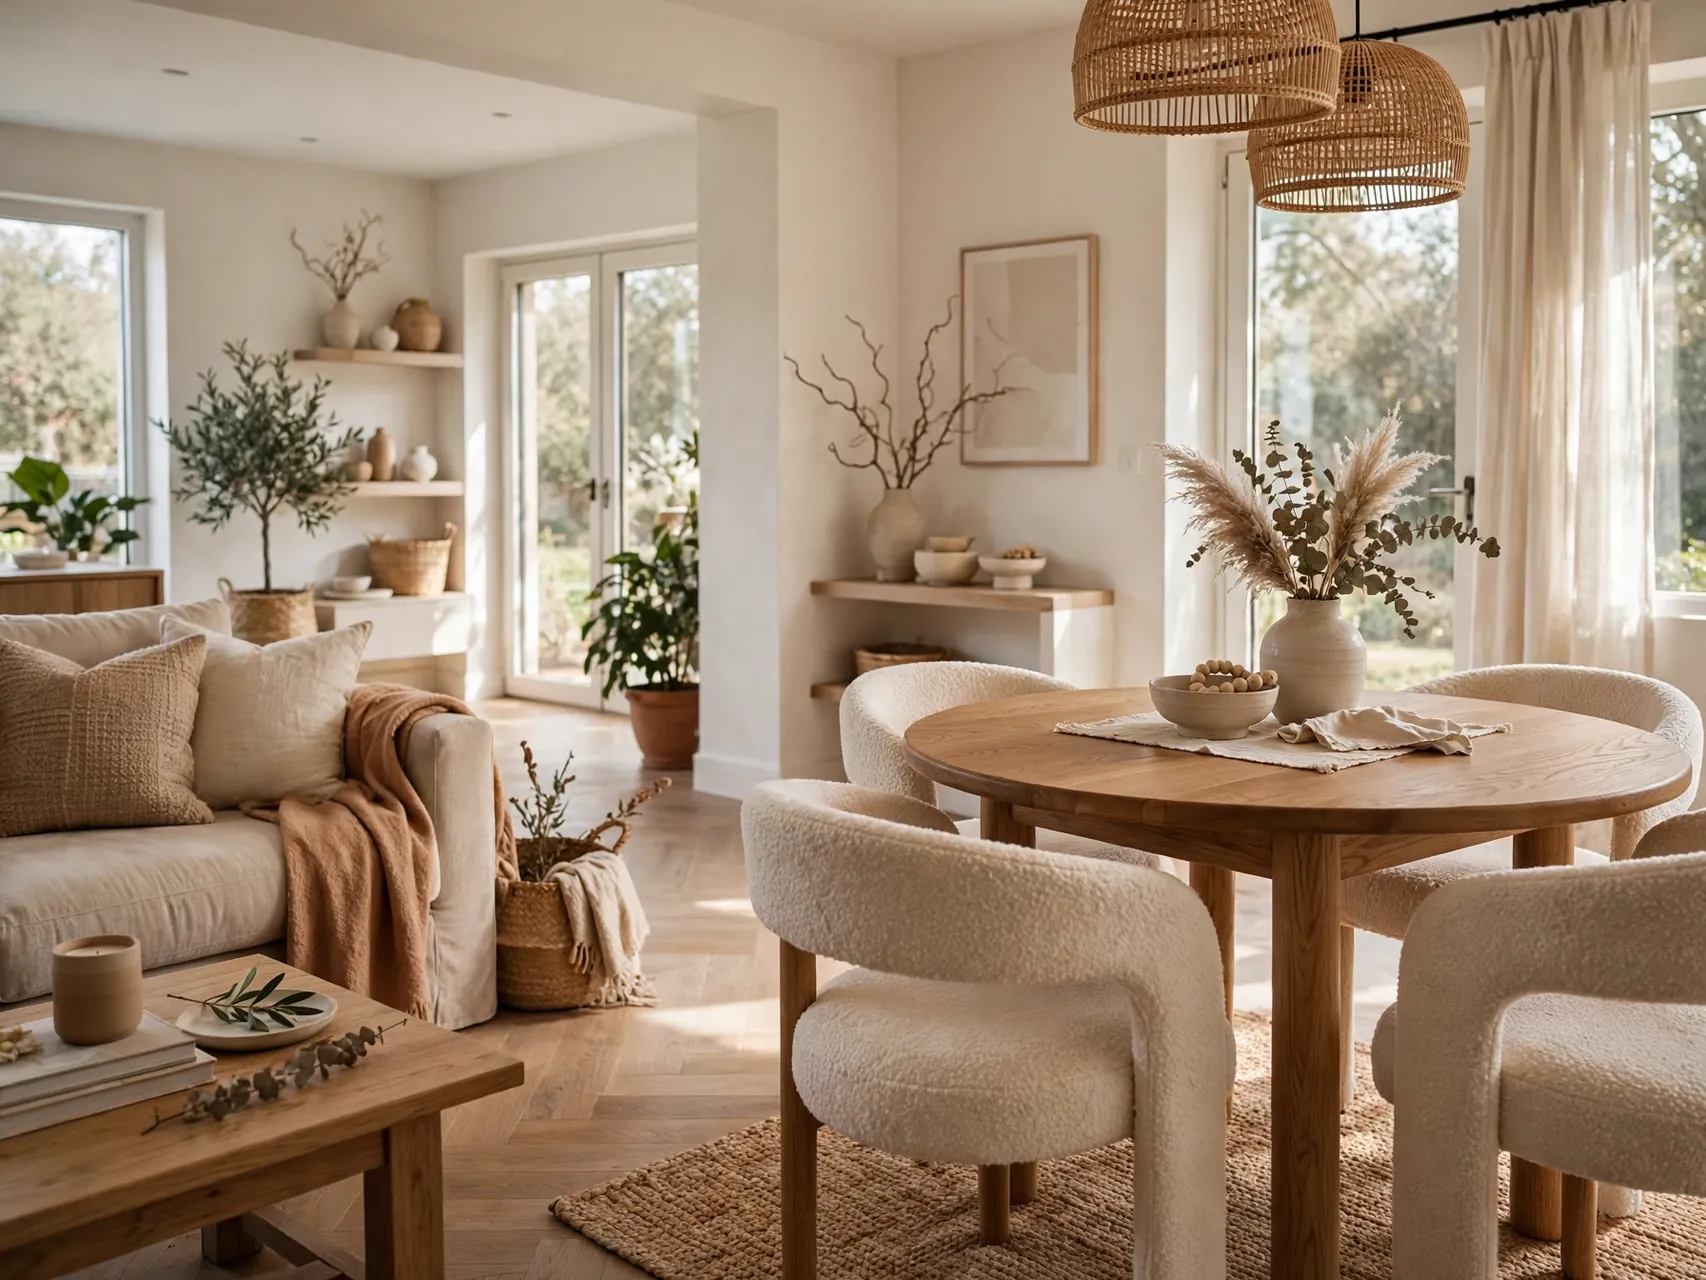
Round tables are the peacemakers of combo layouts. With no corners to bump and no head seat dictating direction, a round table fits awkward footprints, seats people flexibly and keeps walkways curving naturally around it instead of zigzagging between chair backs and the sofa.
Round also softens rooms full of rectangles. Sofas, TVs, rugs and consoles are all straight edged, so a circular table, a round mirror or a curved chair back gives the eye a rest. In small combos, a pedestal base round table buys precious leg room for chairs and feet.
5. Anchor the Dining Zone With a Pendant Light
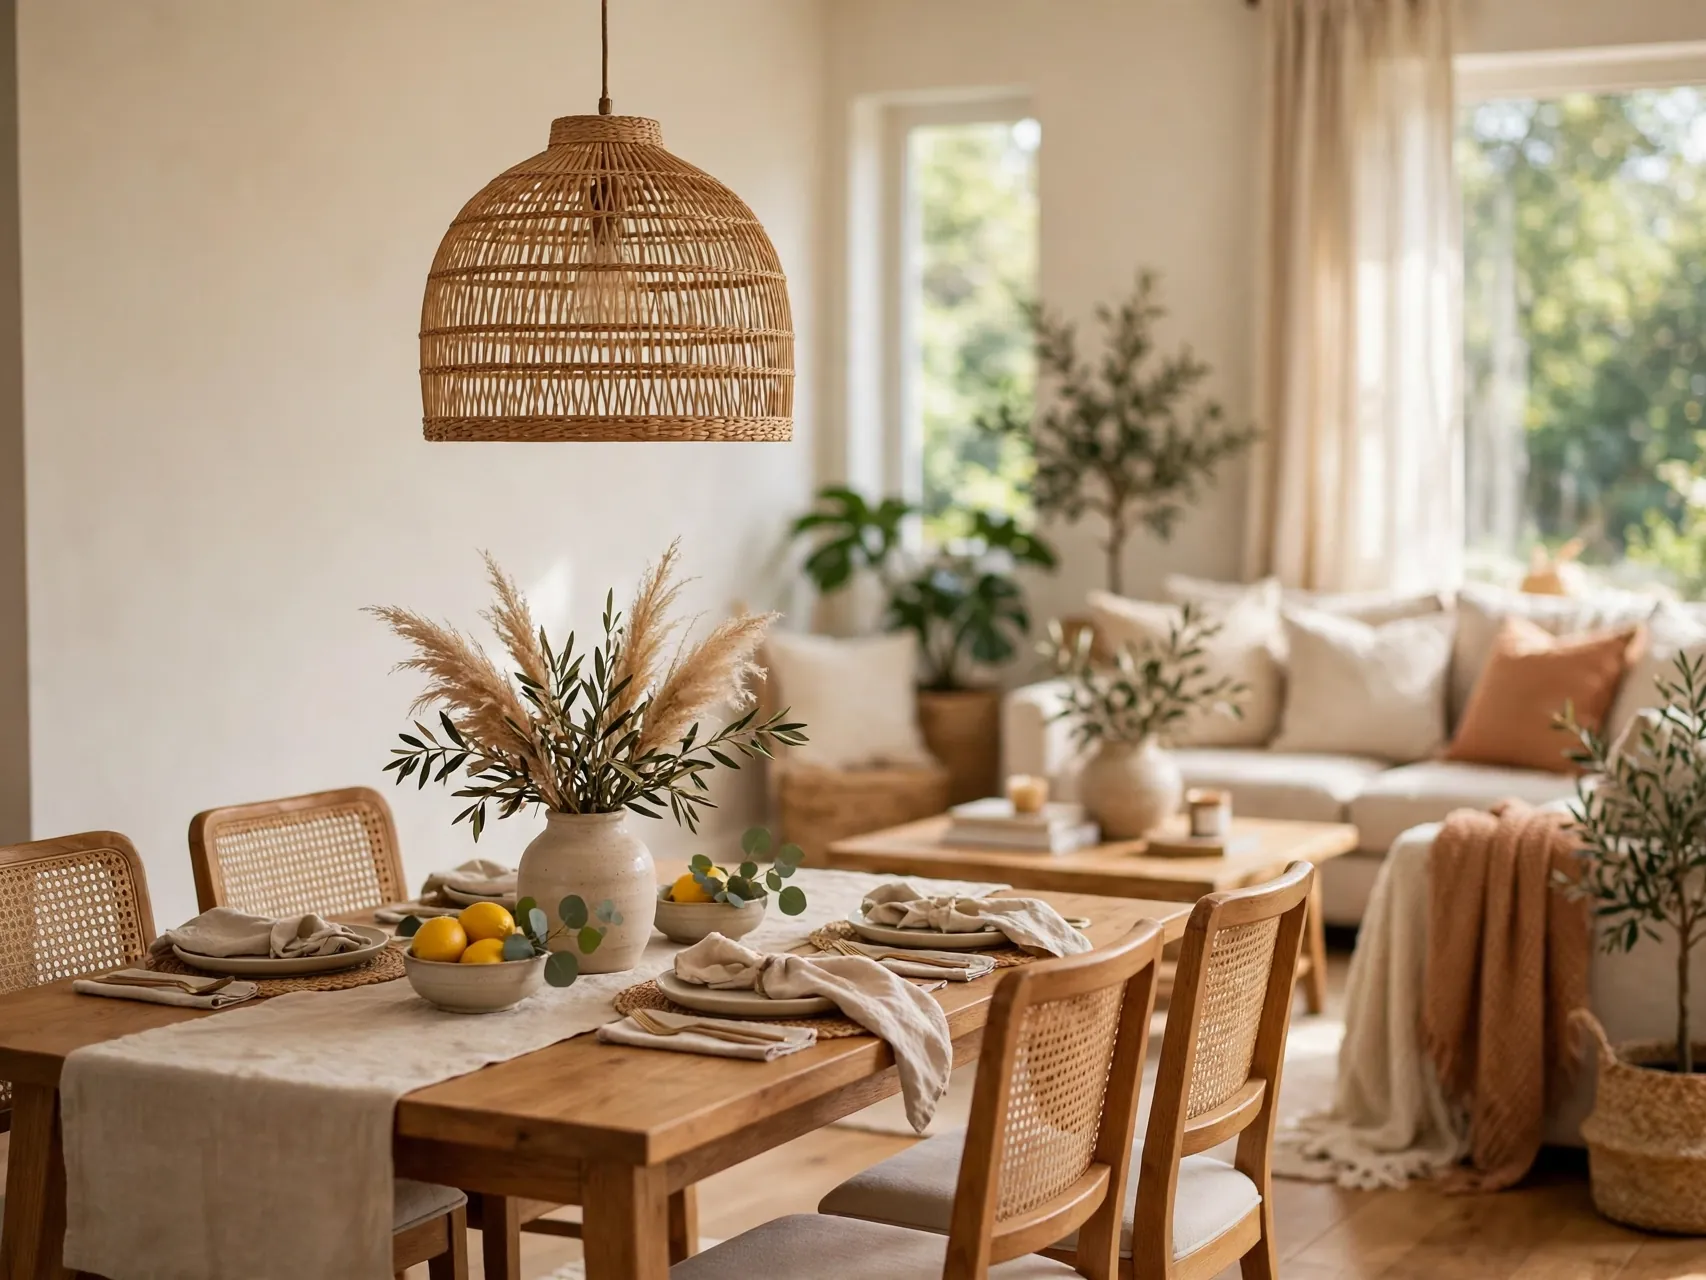
A pendant or small chandelier centered over the dining table is the dining zone ceiling level rug. It tells everyone where dinner lives, casts flattering light on food and faces, and gives the open room a vertical focal point that furniture alone cannot supply.
Hang it low enough to feel intimate over the table while keeping sightlines across the room open for conversation with people in the living zone. If your junction box sits off center, a swag hook or an adjustable fixture can move the light to where the table actually stands.
6. Use a Low Console or Sideboard as a Soft Divider
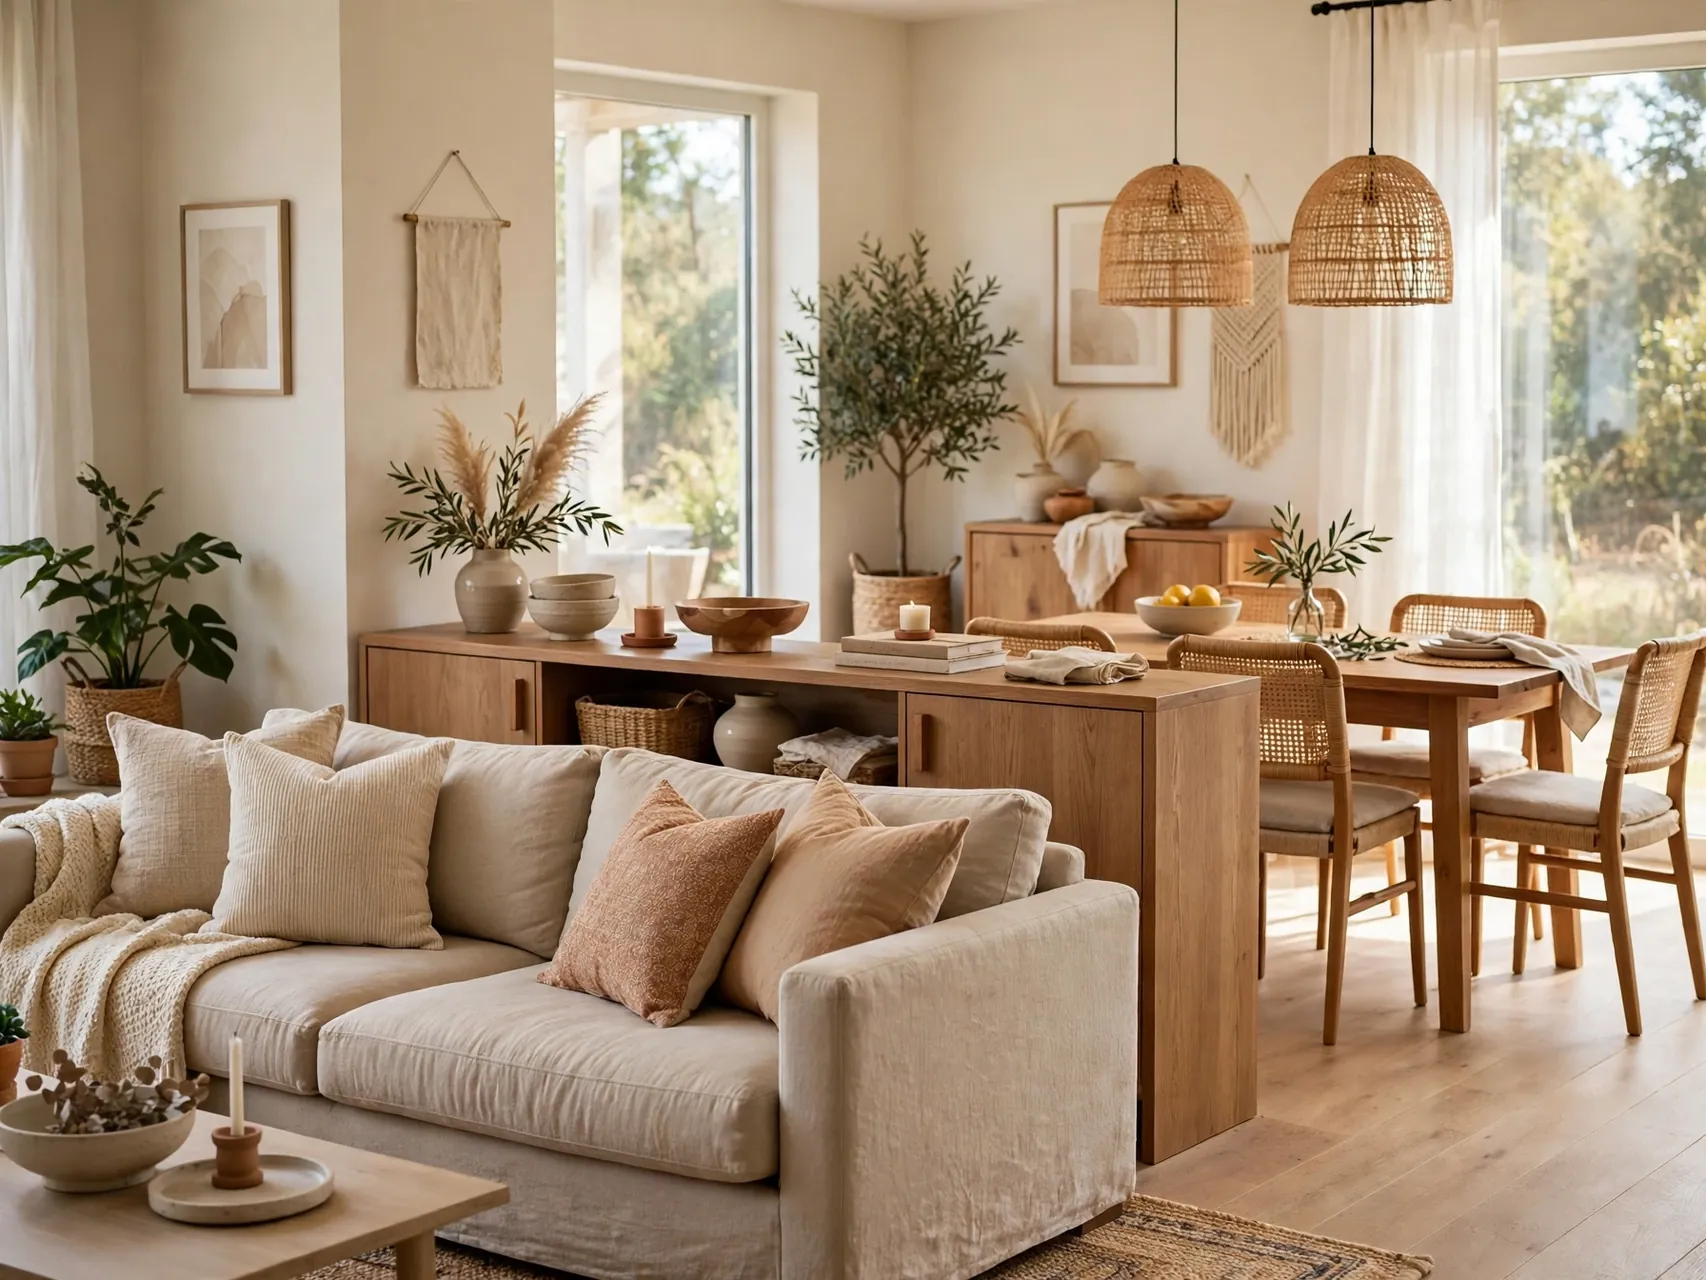
A low sideboard between zones divides without blocking. It stores dining linens, serving pieces or media gear, gives the dining side a buffet during gatherings, and offers the living side a surface for a lamp and books. One piece doing three jobs is combo gold.
Keep it low, at or below the sofa back height, so light and views pass over it. Style the top sparsely: a lamp at one end, a tray or plant at the other, and clear space in the middle for serving dishes when the table overflows at holidays.
7. Try an L Shaped Layout in Rectangular Rooms
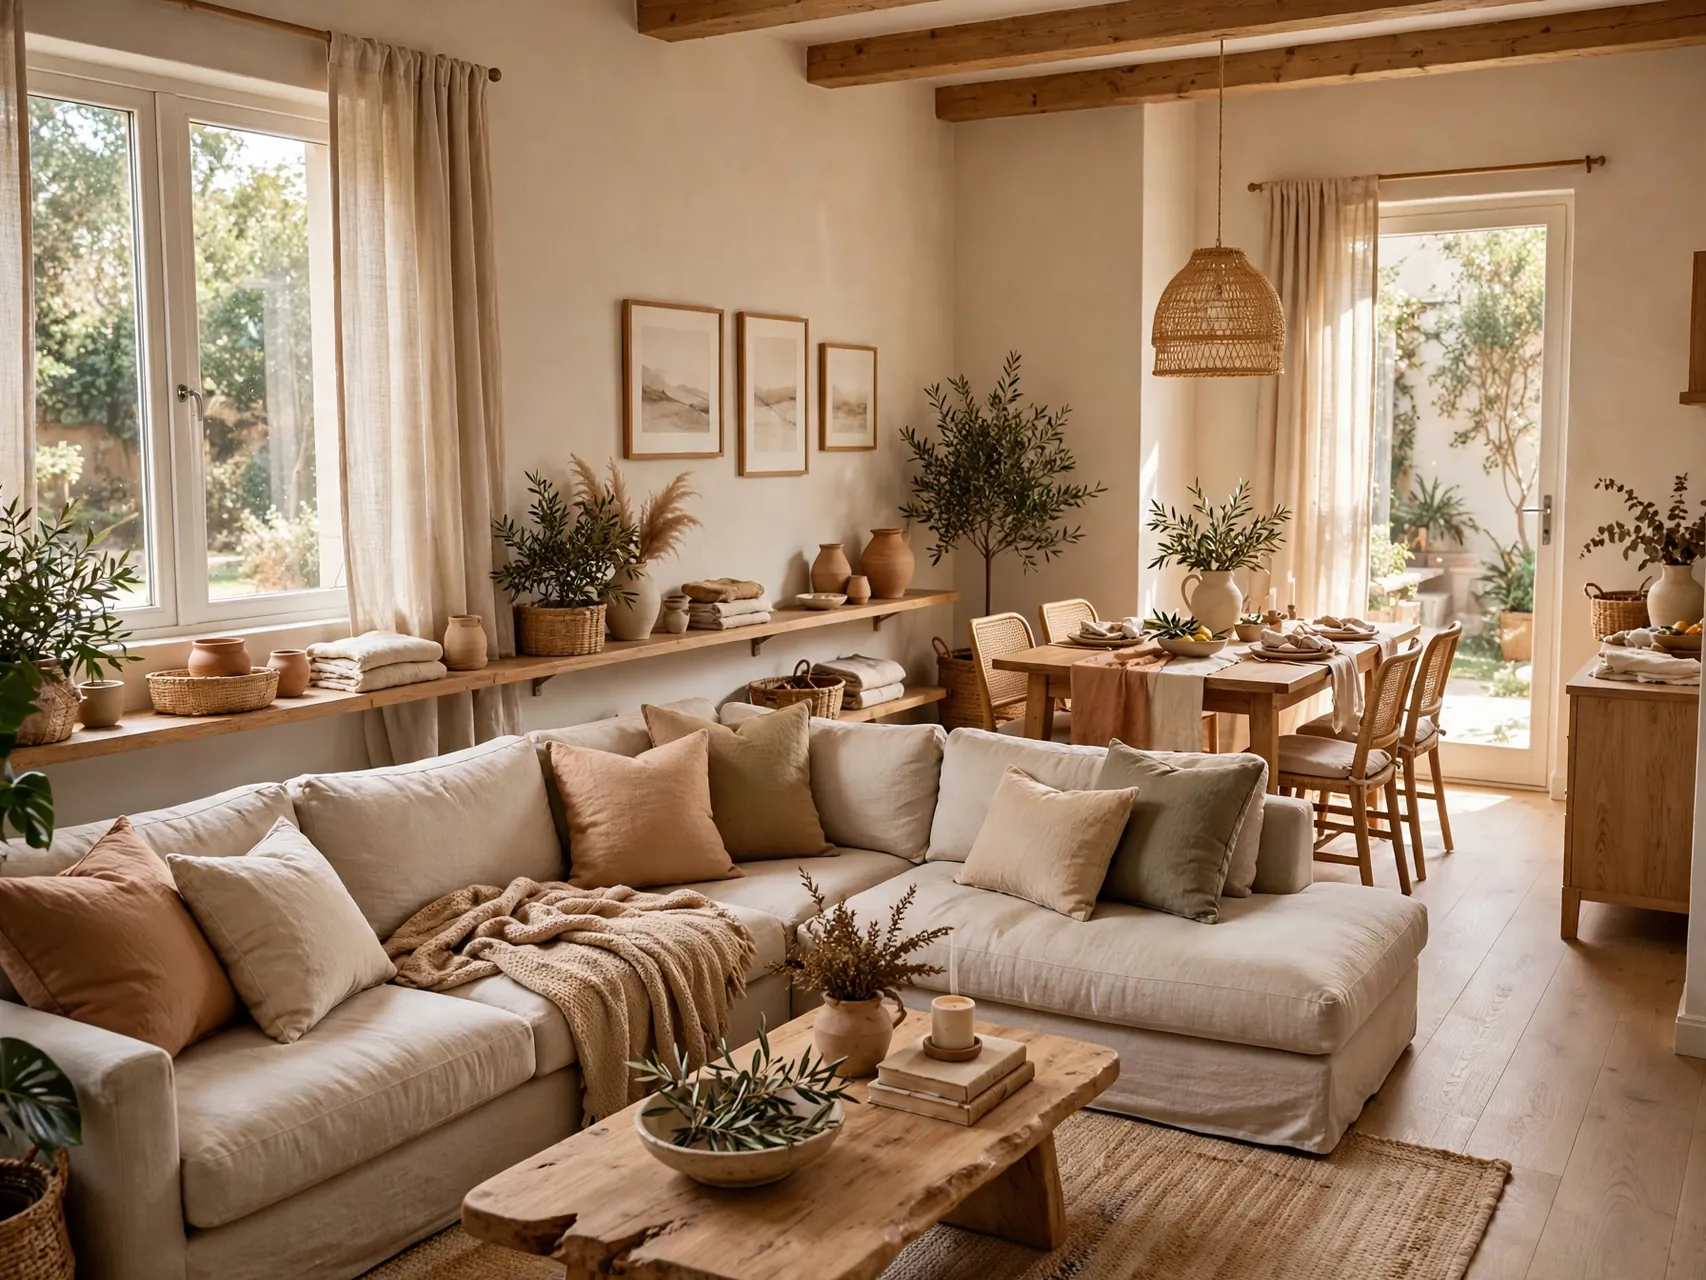
Long rectangular rooms suit an L shaped plan: living seating grouped at one end and along one wall, dining tucked into the other end and the adjacent corner, so the two zones meet at the bend instead of colliding in the middle. Traffic then flows along the open side in one clear line.
Anchor each arm of the L properly. The living arm needs its rug, coffee table and lamp cluster. The dining arm needs its pendant and a wall anchor like art, a mirror or a sideboard, so it does not feel like a table parked in a hallway.
8. Add a Banquette or Bench Along One Wall
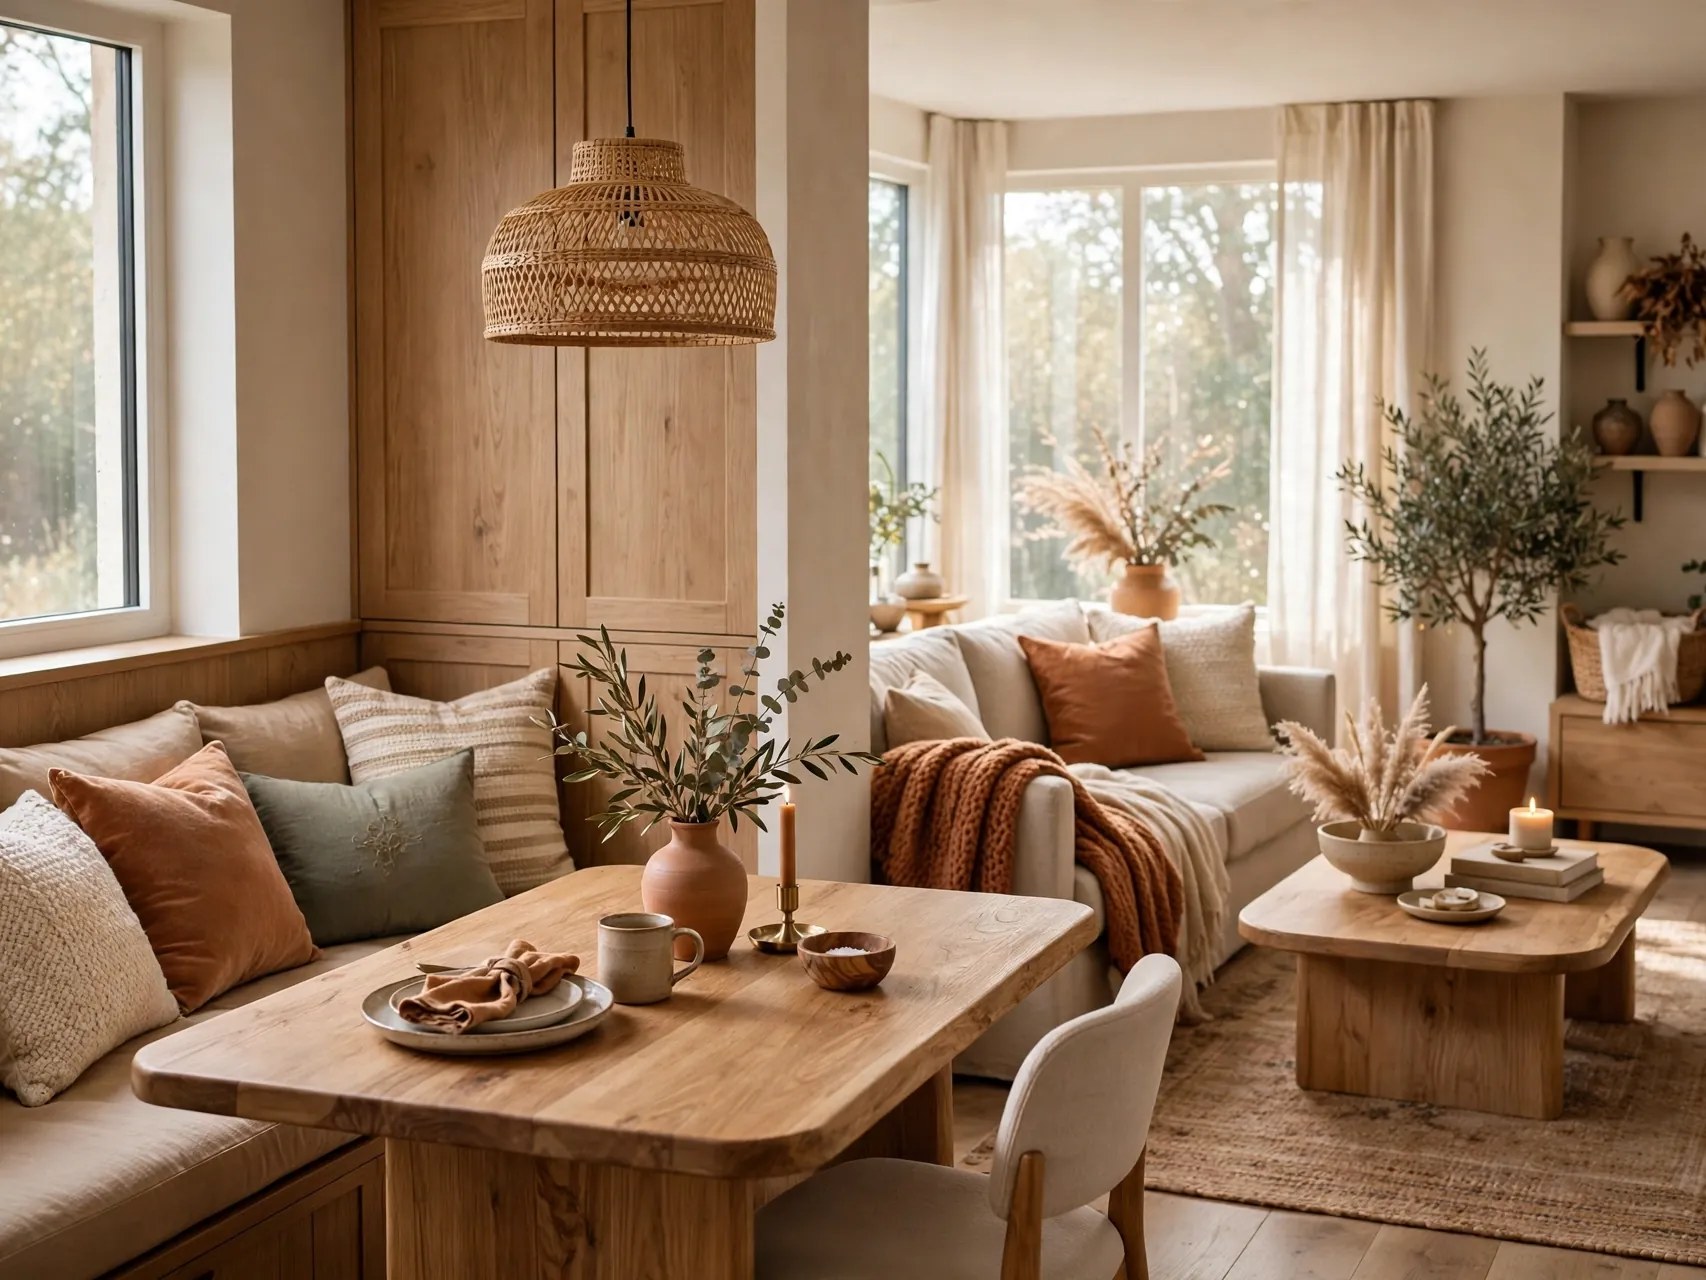
A bench or banquette against the wall seats more people in less depth than chairs on both sides, because nobody needs pull out space behind a fixed bench. That saved depth goes straight back to your walkway or living zone, which is exactly where combo rooms need it most.
Benches also add a soft, upholstered line that echoes the sofa, tying the zones together visually. Choose performance fabric or washable covers for real life, and add pillows along the wall for back comfort during long dinners and homework sessions alike.
9. Repeat Wood Tones and Materials in Both Zones

Combos feel disjointed when the living side is all pale oak and glass while the dining side is dark wood and iron. You do not need matching sets. You need a conversation between materials: repeat each major wood tone and metal finish at least once on the other side of the room.
A walnut coffee table can shake hands with walnut dining chair legs. Black metal in the pendant can reappear in a floor lamp or picture frames. Linen on the sofa can return as dining chair cushions or a simple table runner for everyday meals.
10. Layer Two Rugs Carefully in Larger Rooms

In bigger combos, a rug under each zone can add softness, warmth and sound control that one rug cannot reach. The rules are proportion and kinship: both rugs should share a palette or material family, and neither should be so small that its furniture perches awkwardly on top of it.
Leave a visible border of floor between the two rugs. That strip of wood or tile is the hallway your eye uses to travel between zones, and it stops the room from feeling carpeted wall to wall in mismatched pieces.
11. Pick Multifunctional Furniture That Works Twice
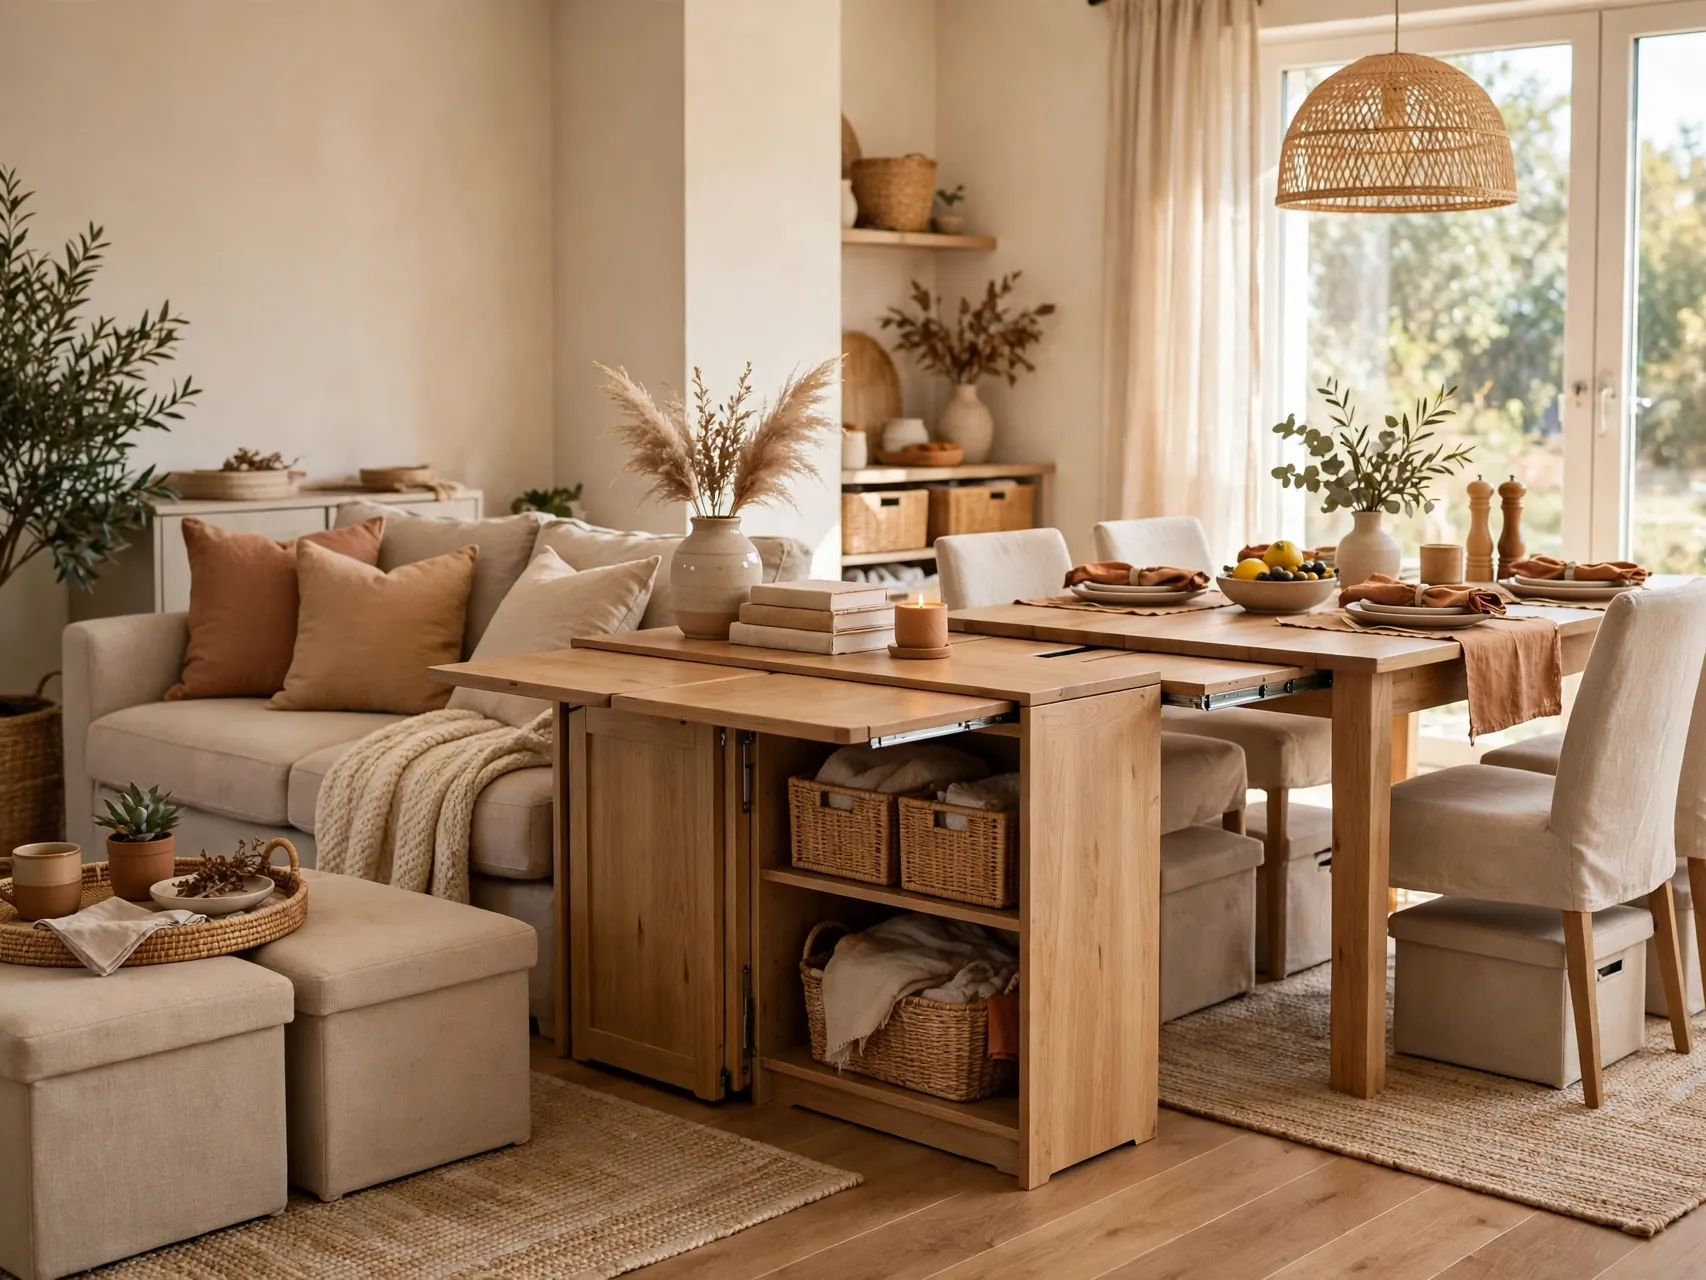
Combo rooms reward pieces with two jobs. An extendable dining table hosts four on weekdays and eight on holidays. A storage ottoman is a coffee table, footrest and blanket box. Dining chairs comfortable enough for long meals can pull up to the living zone when guests overflow the sofa.
When shopping, ask what else a piece can do before asking how it looks. A sideboard that serves as media console, a bench that stores, a bar cart that becomes a side table at parties: these are the quiet heroes of a hardworking combined living and dining room.
12. Give Each Zone Its Own Accent Moment
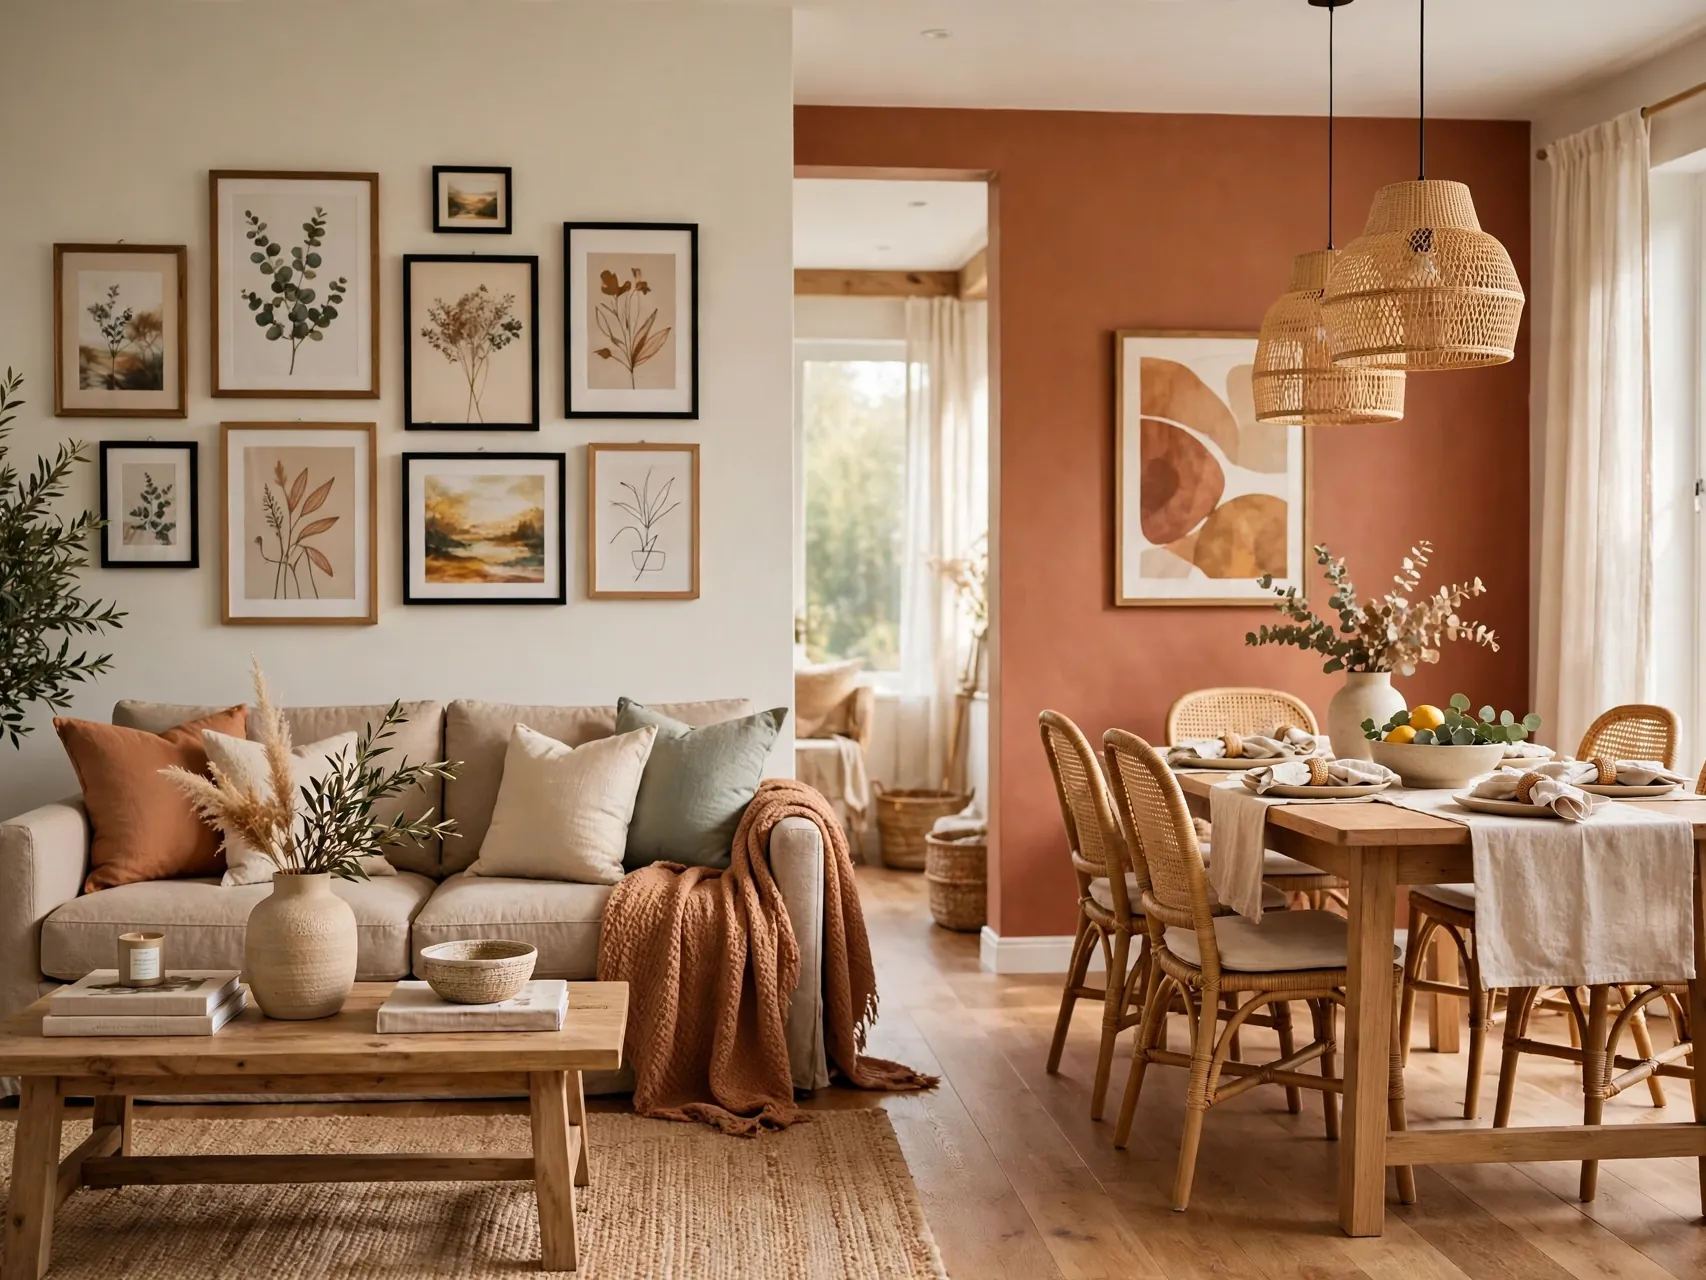
Cohesion does not mean sameness. Give the dining zone one defining gesture, like a painted panel, wallpaper on its end wall or a large art piece, and give the living zone its own, such as a styled TV wall or bookcase. Two clear identities inside one palette is the whole combo art.
Keep the gestures in the same intensity family. A bold dining wall beside a bold living wall competes. A bold dining wall beside a calm, textured living wall converses. Balance the visual volume and the room will feel designed rather than divided.
13. Divide With an Open Shelf, Not a Wall
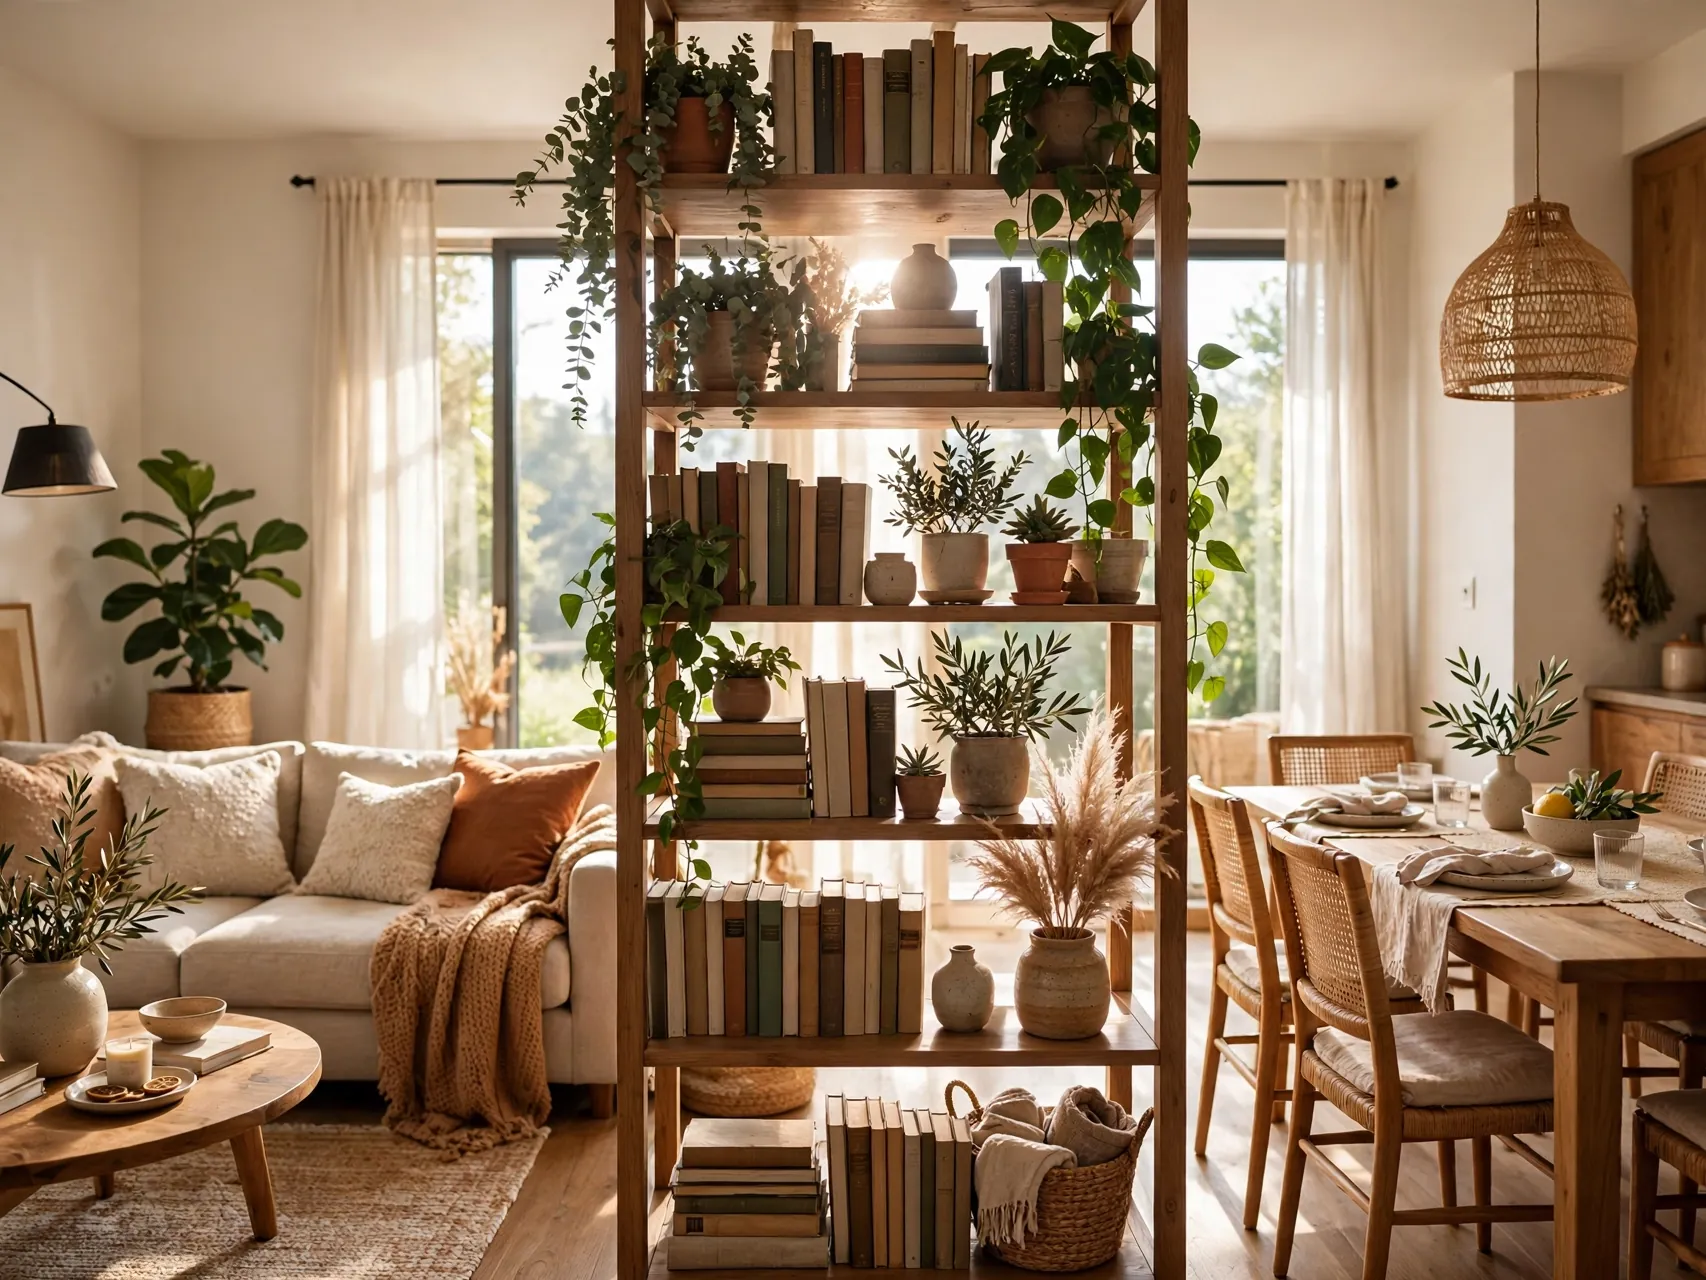
An open backed bookcase or shelving unit perpendicular to the wall creates separation you can see through. It stores books, baskets and serving pieces, displays plants that trail into both zones, and lets light travel, which solid dividers and curtains cannot promise.
Style it from both sides, because there is no back to hide behind. Use baskets and boxes for the messy categories and leave some cubes empty or glass only, so the divider reads airy rather than as a storage wall creeping into the room.
14. Keep Lighting Temperatures Consistent

Flow dies at night if the dining pendant glows warm while living room lamps glare cool white. Choose one warm bulb tone for every fixture in the combo, from pendant to floor lamp to candles on the table, so the whole open space shares one evening mood.
Layer by zone within that consistency. The dining side gets its pendant plus maybe candles or a sideboard lamp. The living side gets table and floor lamps at seat height. Separate switches or dimmers let each zone set its own brightness without changing the shared warmth.
15. Use Mirrors to Share Light Between Zones
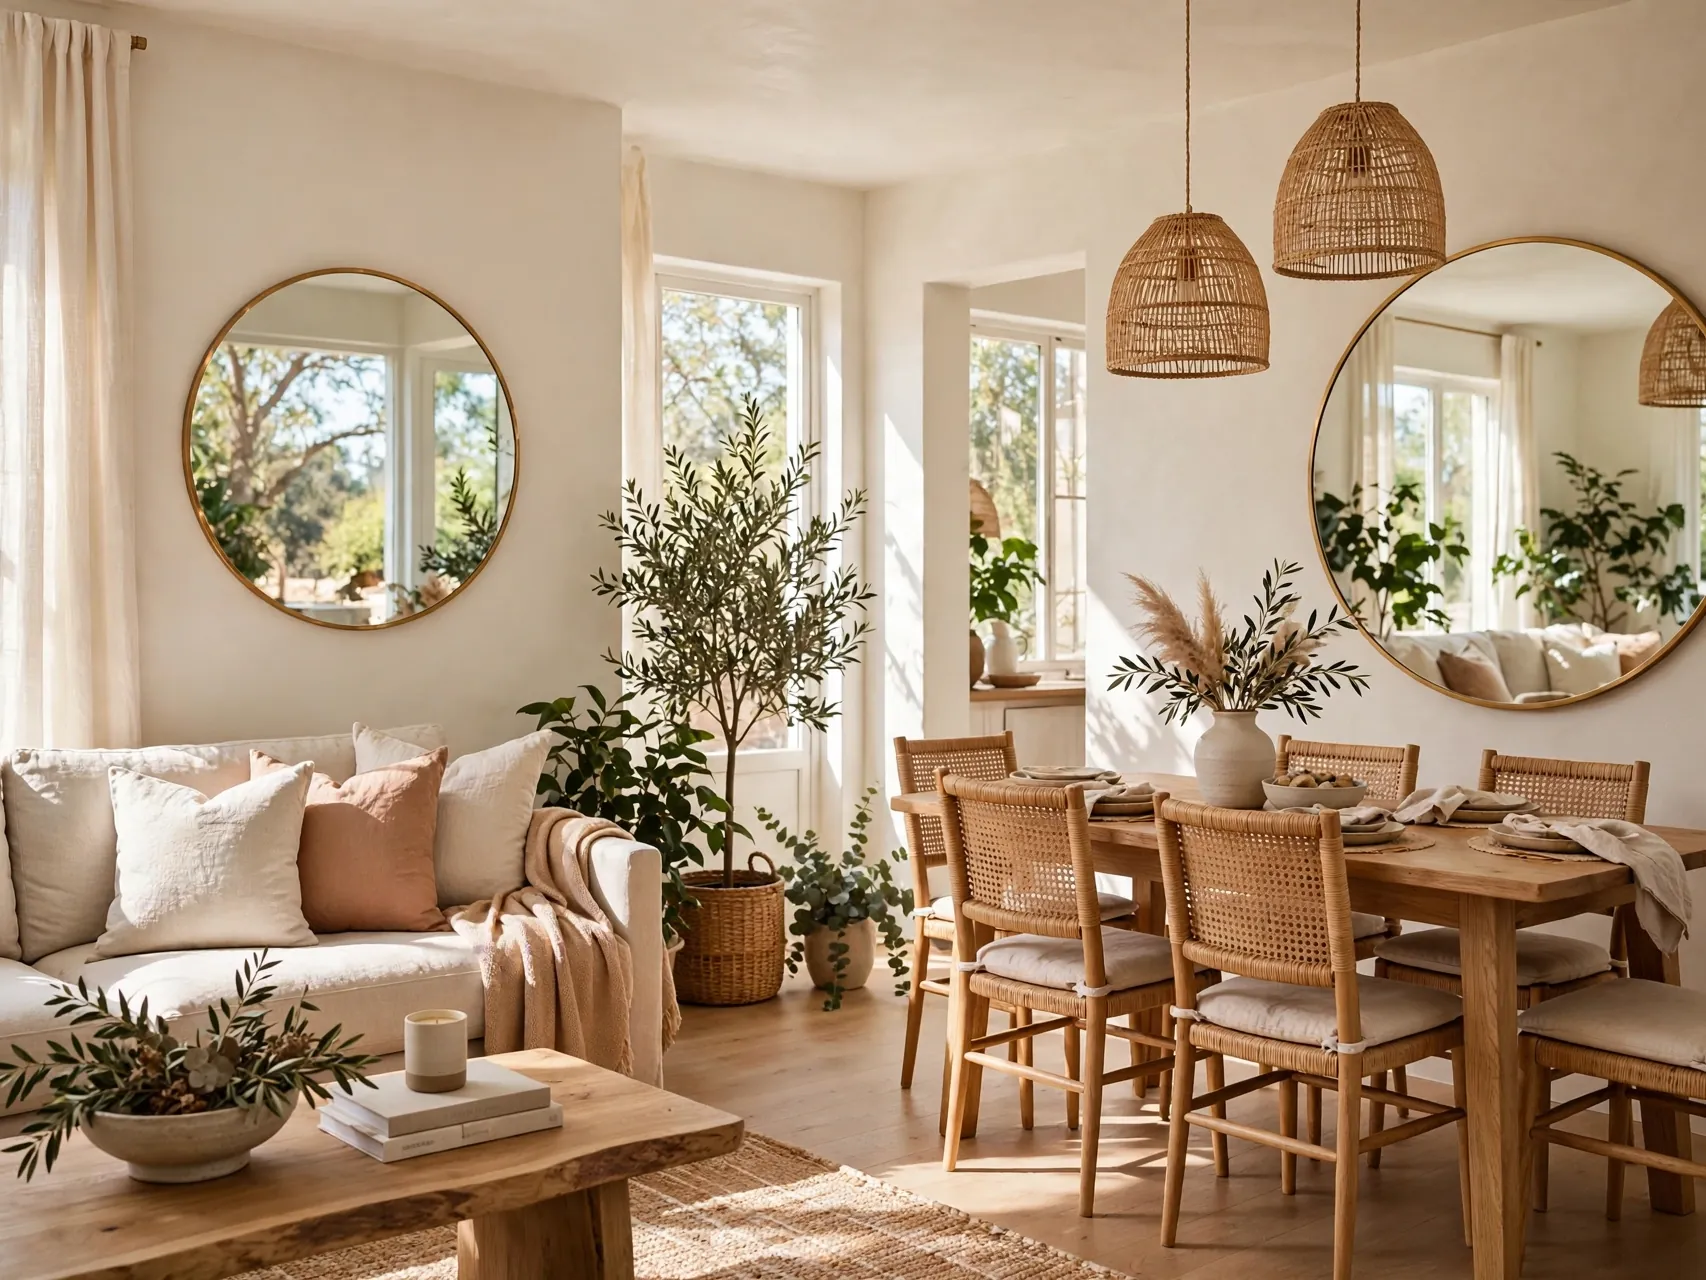
A large mirror in the dining zone reflects the living zone windows, doubling the sense of space and pulling daylight into the half of the room that usually gets less of it. It also gives diners a pleasant reflected view instead of a blank wall.
Place mirrors to reflect something worth seeing: greenery, art or the window itself. Avoid angles that bounce pendant glare into seated eyes. One generous mirror beats three small ones in a combo, because scale keeps the effect calm and architectural.
16. Protect a Clear Traffic Path
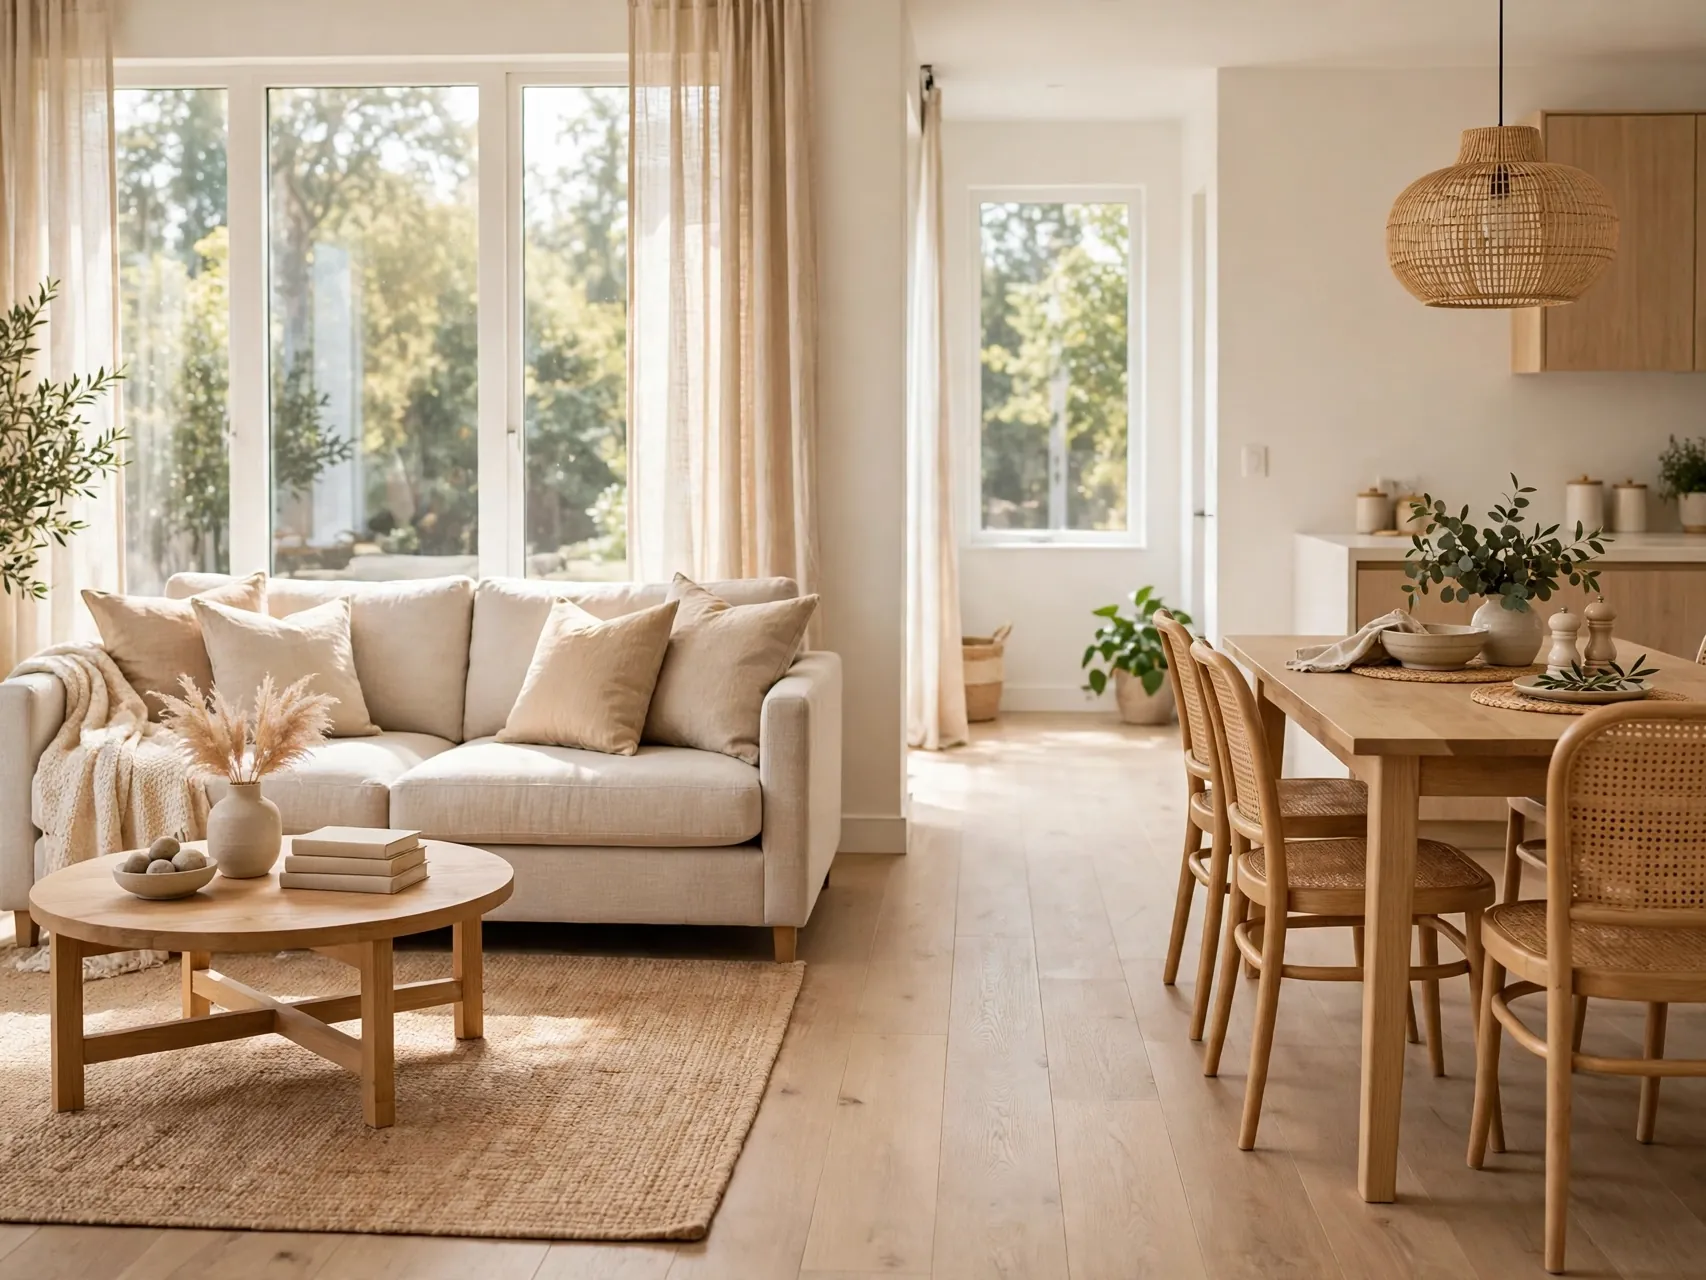
Every combo has a main route: entry to kitchen, kitchen to sofa, sofa to balcony or bedrooms. Map yours honestly, then arrange furniture so that route stays straight, wide and free of chair legs, rug edges and ottoman corners waiting to catch ankles in the dark.
As a practical guide, leave enough room for a person carrying a laundry basket or a serving tray to pass without turning sideways. If a layout forces a squeeze, it will irritate you daily no matter how good it photographs on day one.
17. Link the Zones With a Shared Centerpiece Language
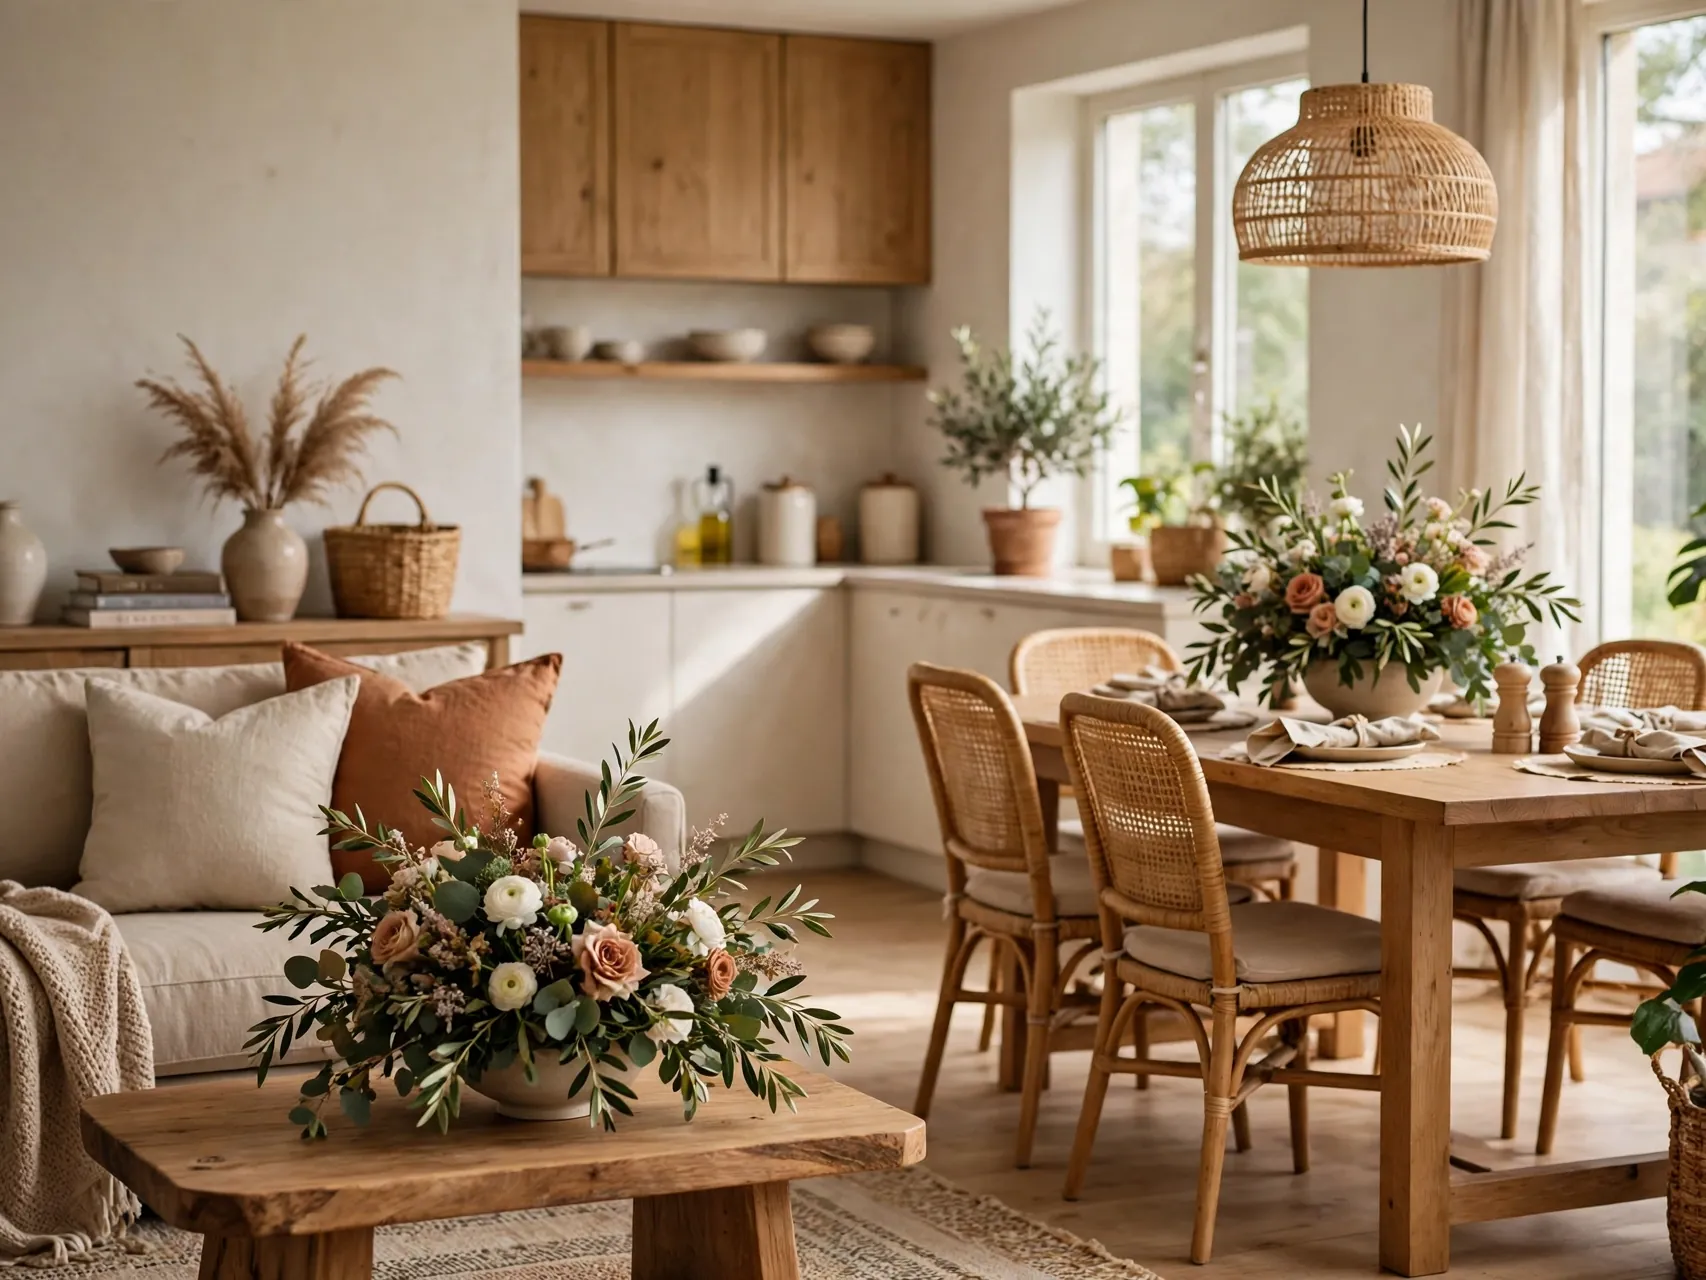
Small styling repeats make big rooms cohere. Use the same style of greenery arrangement on the coffee table and the dining table, the same candle holders at both ends, or the same woven tray material in each zone, and the two halves start finishing each other sentences.
Seasonal decorating gets easier too. Swap both centerpieces together, spring stems in both, fall texture in both, and the whole open room refreshes in ten minutes with one small set of pieces used twice instead of two separate schemes to invent.
Keep the dining centerpiece low and movable for daily meals, homework and work laptops. A tray based arrangement lifts away in seconds, which means the styling survives real life instead of being banished to a cupboard by Tuesday.
18. Choose Low Profile Furniture to Keep Sightlines Open
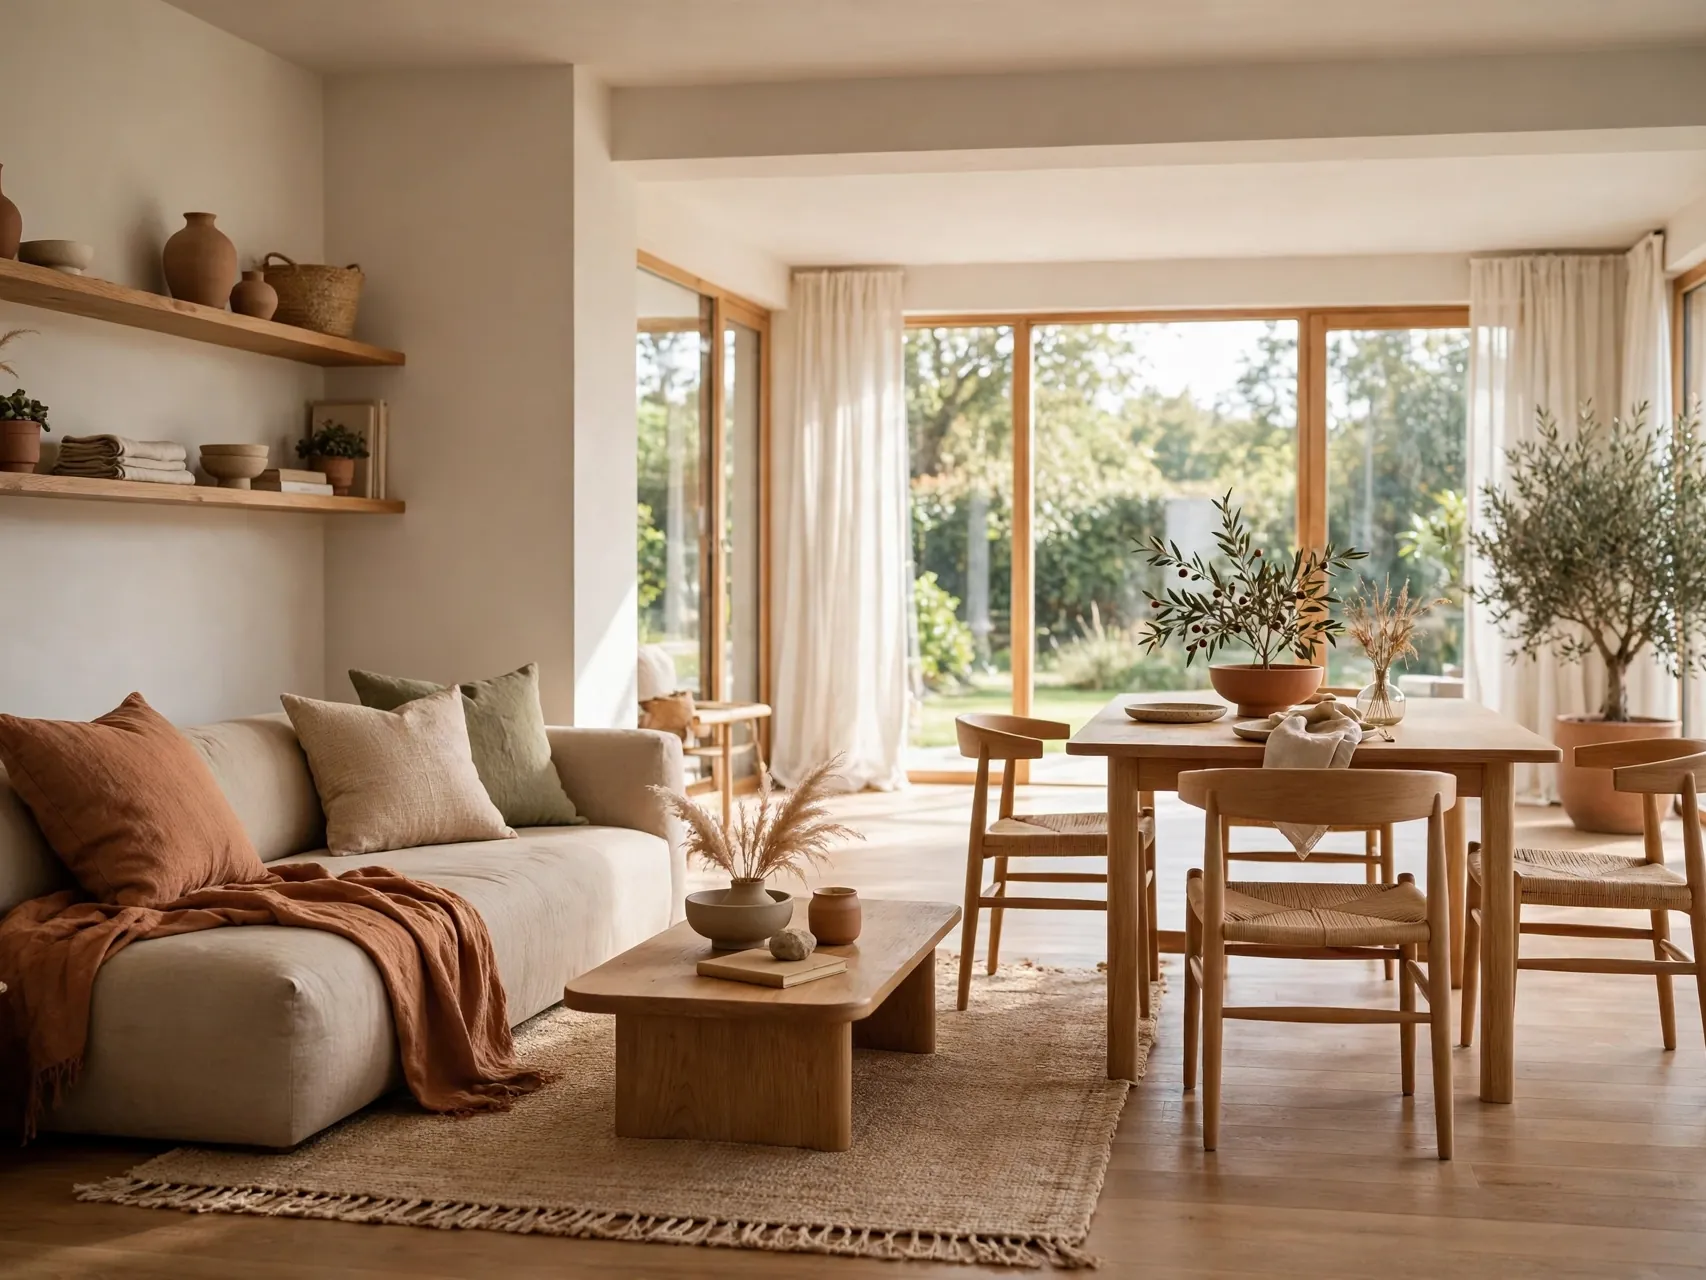
In open combos, you see everything at once, so tall, bulky pieces chop the view and make the room feel smaller. Low backed sofas, leggy sideboards and chairs that show some floor keep sightlines long from end to end, which is what makes the space feel generous.
Legs matter. Furniture raised on legs lets light travel underneath and shows more floor, and visible floor is the cheapest illusion of space there is. Save the one tall piece, like a bookcase or tall plant, for a wall position where it anchors rather than blocks.
This is doubly true for a small living room dining room combo, where a single oversized armchair can eat the walkway and the view in one go. Scale pieces to the room you have, not the room in the showroom photo.
19. Put the Dining Zone Near the Light and Kitchen
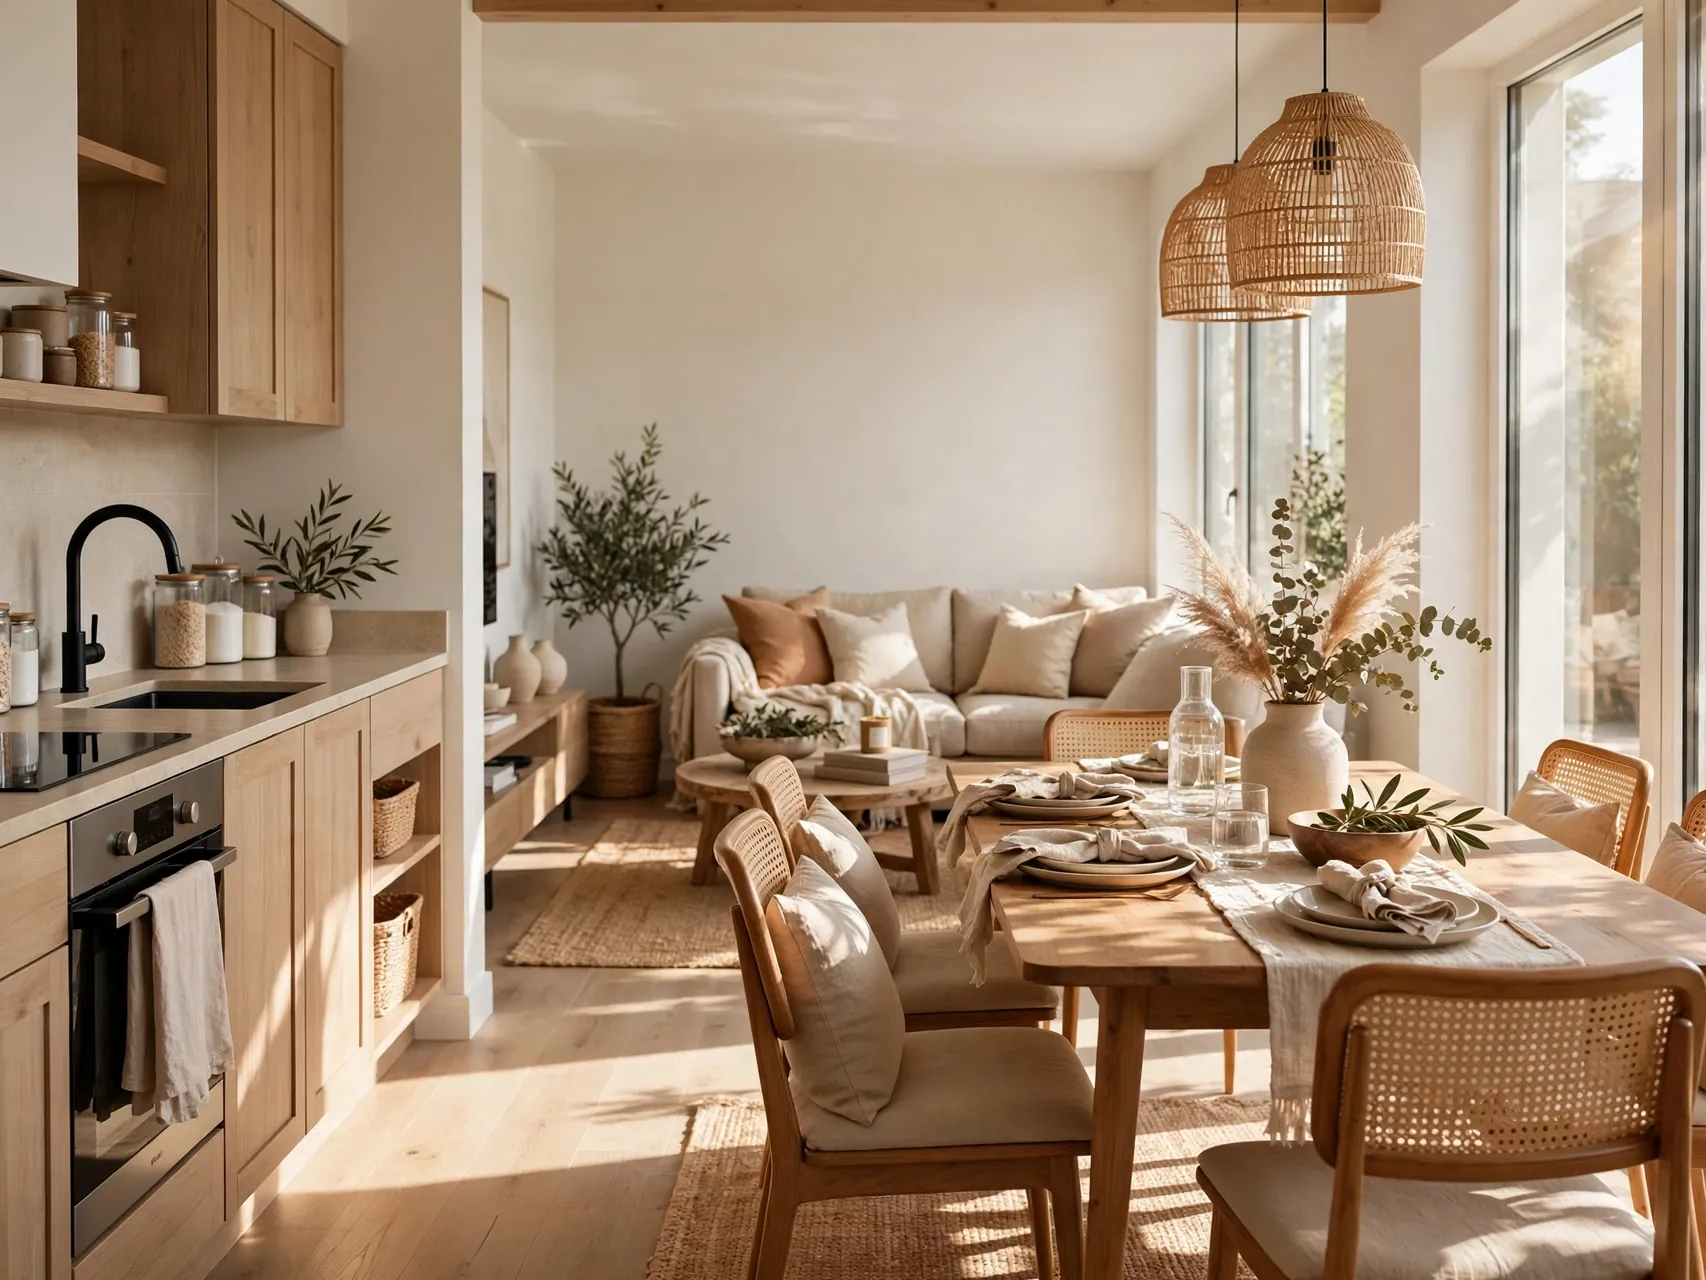
When you have layout freedom, dining usually belongs near the kitchen for serving, and near a window for pleasure. Meals look better in daylight, plants thrive on the table, and the living zone, which is used mostly in the evening, happily takes the lamp lit end of the room.
If your combo forces the opposite, compensate with lighting. A strong pendant, a mirror and light upholstery can make an interior dining zone feel intentional, while the living zone by the window gains curtains and layered rugs to cozy up its brightness at night.
Either way, let function lead the first decision and style follow. The prettiest arrangement loses to the practical one within a month, because carrying hot dishes the full length of a room gets old faster than any decor trend.
20. Keep Extra Seating Flexible and Light

Combo rooms host shape shifting gatherings: two people and a TV most nights, ten people and a birthday cake some Saturdays. Lightweight side chairs, stools that tuck under the console, a bench and stackable options let the room expand without storing a second furniture set in the corners.
Choose extras that look good in their parked position, because parked is their main job. A beautiful stool beside the sofa works daily as a side table and occasionally as a seat. Folding chairs that live in a closet should still match your palette when they come out.
End gatherings with a two minute reset ritual: chairs back, bench to the wall, tray to the sideboard. Combos stay calm when every flexible piece has a home position everyone in the house knows without discussing it.
FAQ
How do I arrange furniture in a living room dining room combo?
Start with zones. Place a rug and sofa grouping at one end, the dining table with a pendant at the other, float the sofa to divide if space allows, and keep one clear walking path along or between the zones.
How do I make a small combo feel bigger?
Use a cohesive light palette, low profile leggy furniture, a single rug under the living zone, mirrors to share light and multifunctional pieces like storage benches and extendable tables. Clear walkways matter more than any decor choice.
Should both zones have a rug?
In larger rooms, yes, if the rugs share a palette and similar pile. In small rooms, one rug under the living area usually works better, with the dining zone defined by its pendant light and table placement instead.
What is the best dining table shape for a combo?
Round or oval tables ease traffic flow and soften rectangular rooms, while rectangular tables suit long, narrow layouts placed parallel to walls. Choose for your walkways first, then for how many people you seat daily.
How do I keep the two zones cohesive but not identical?
Repeat colors, wood tones and metals across both zones, but give each zone its own focal moment, like a pendant over the table and a styled wall in the living area. Shared materials, separate personalities.
Key Takeaways
- Zone with rugs and light: A rug under seating and a pendant over the table define the two rooms without a single wall.
- Float, do not shove: A floated sofa divides the space, saves the walls and creates the flow combos are loved for.
- One palette, two personalities: Repeat colors and woods in both zones, then let each half keep its own focal moment.
- Protect the walkway: If a tray cannot pass comfortably, the layout is wrong, no matter how pretty the photo looks.
- Furniture that works twice: Extendable tables, storage benches and light extra seating let one room host daily life and parties.
- Ready to make your open plan room flow like one beautiful space? Save this post to Pinterest and pin the layout idea you will test first.