21 Single Story House Plans With Four Bedrooms to Love
Introduction
A four bedroom home with no stairs sounds simple, but the layout choices inside it shape every single day. These single story house plans with four bedrooms show the arrangements families love most, from split bedroom privacy to big open great rooms, so you can picture how one level living would actually feel.
Start by thinking about sound and distance. Who needs quiet, who hosts friends, and where does the morning rush happen? The best one story four bedroom floor plans answer those questions with bedroom placement first, and pretty finishes second.
One honest note before you fall for any layout: this article is inspiration only, not a set of construction documents. Building any home requires local building codes, permits, and a licensed designer or engineer who knows your lot, your soil, and your area rules.
Browse with a notebook. Note the plans that match your lot width, your garage needs, and your stage of life, and you will finish with a short list worth taking to a professional designer.
1. Split Bedroom Layout With the Primary Suite Apart

The split bedroom layout puts the primary suite on one side of the home and the other three bedrooms on the opposite side, with living space in the middle as a buffer. Parents get a quiet retreat, kids and guests get their own zone, and nobody hears the television through a shared wall late at night.
It is the most requested arrangement in 4 bedroom ranch house plans for good reason. Add a door that can close off the secondary wing and you gain privacy for guests, older children, or a multigenerational household without adding a single extra room. Sketch both options on paper at the same scale and walk the paths in your mind at bedtime and at breakfast. The layout that keeps both routines calm is usually the right one for your household.
2. Open Concept Great Room at the Center

An open great room joins kitchen, dining, and living into one generous space at the heart of the plan. The cook stays part of the conversation, homework happens at the island within sight, and furniture, not walls, defines each zone.
Make it work with rugs, lighting, and ceiling changes rather than partitions. Keep the kitchen work triangle compact at one end so traffic to the bedrooms does not cut through your cooking space during busy evenings. A few feet of separation between the dining table and the kitchen island also keeps chairs, homework, and serving dishes from colliding on busy weeknights.
3. Modern Farmhouse With a Wraparound Porch

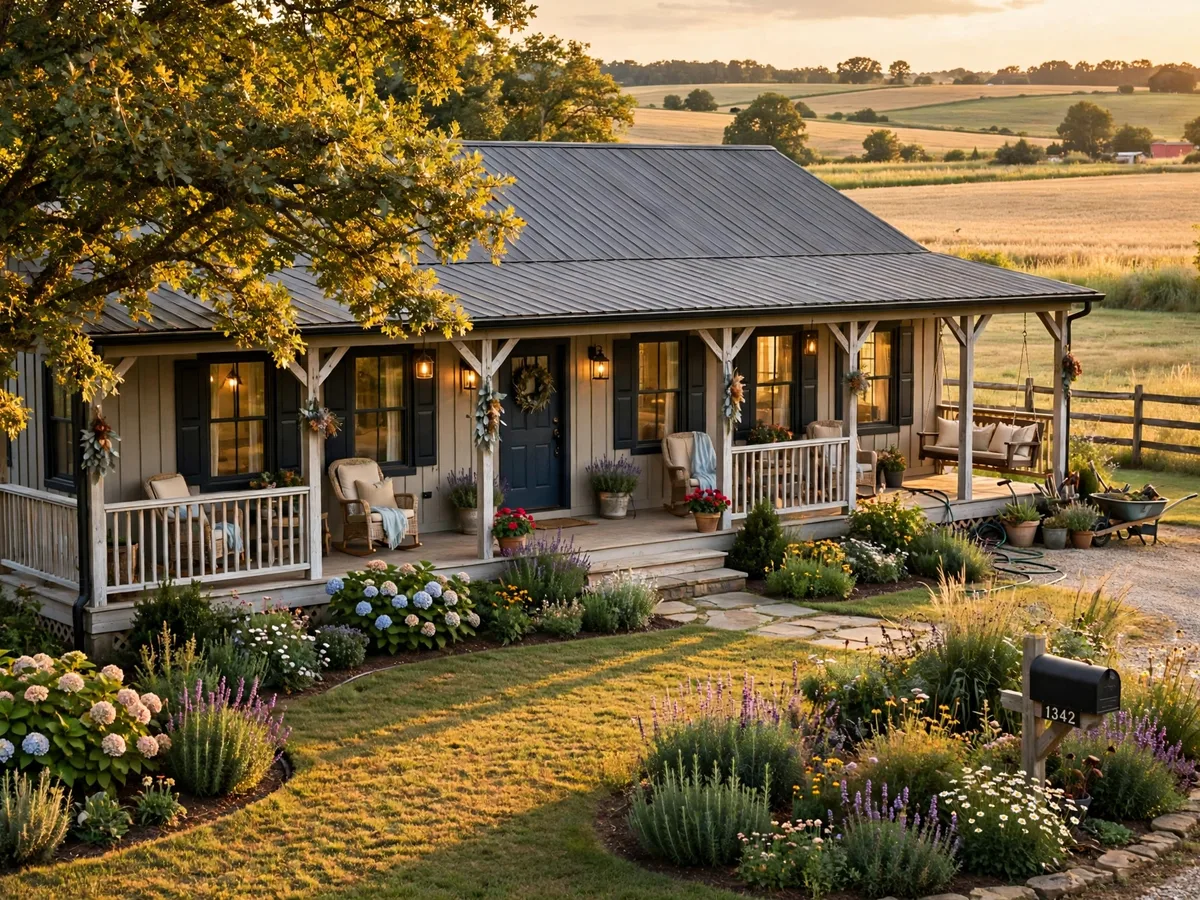
The modern farmhouse pairs a simple one level footprint with board and batten or lap siding, a metal or shingle roof, and a deep porch that wraps the front and one side. The porch shades windows, welcomes guests, and gives every bedroom a prettier view than a bare lawn.
Inside, expect an open core, a walk in pantry, and the primary suite tucked at the back for privacy. It is a friendly, forgiving style that suits rural lots and suburban streets alike. If your lot is shaded, keep the porch roof high and open so the rooms behind it still borrow plenty of daylight through the seasons.
4. Ranch Style Plan With a Long, Low Profile

The classic ranch stretches wide and low, with bedrooms at one end and living spaces at the other, all under a simple roofline. That long shape suits wide lots and makes adding a rear patio or a future room straightforward at either end.
Ranch plans shine for step free living because the footprint is already simple. Choose a plan with few hallways, since ranch layouts can waste space on corridors if the designer is not careful. Walk the plan mentally with a laundry basket and a sleeping baby in your arms. If the route feels awkward on paper, it will feel worse in daily life.
5. Courtyard Entry With the Garage Turned Aside
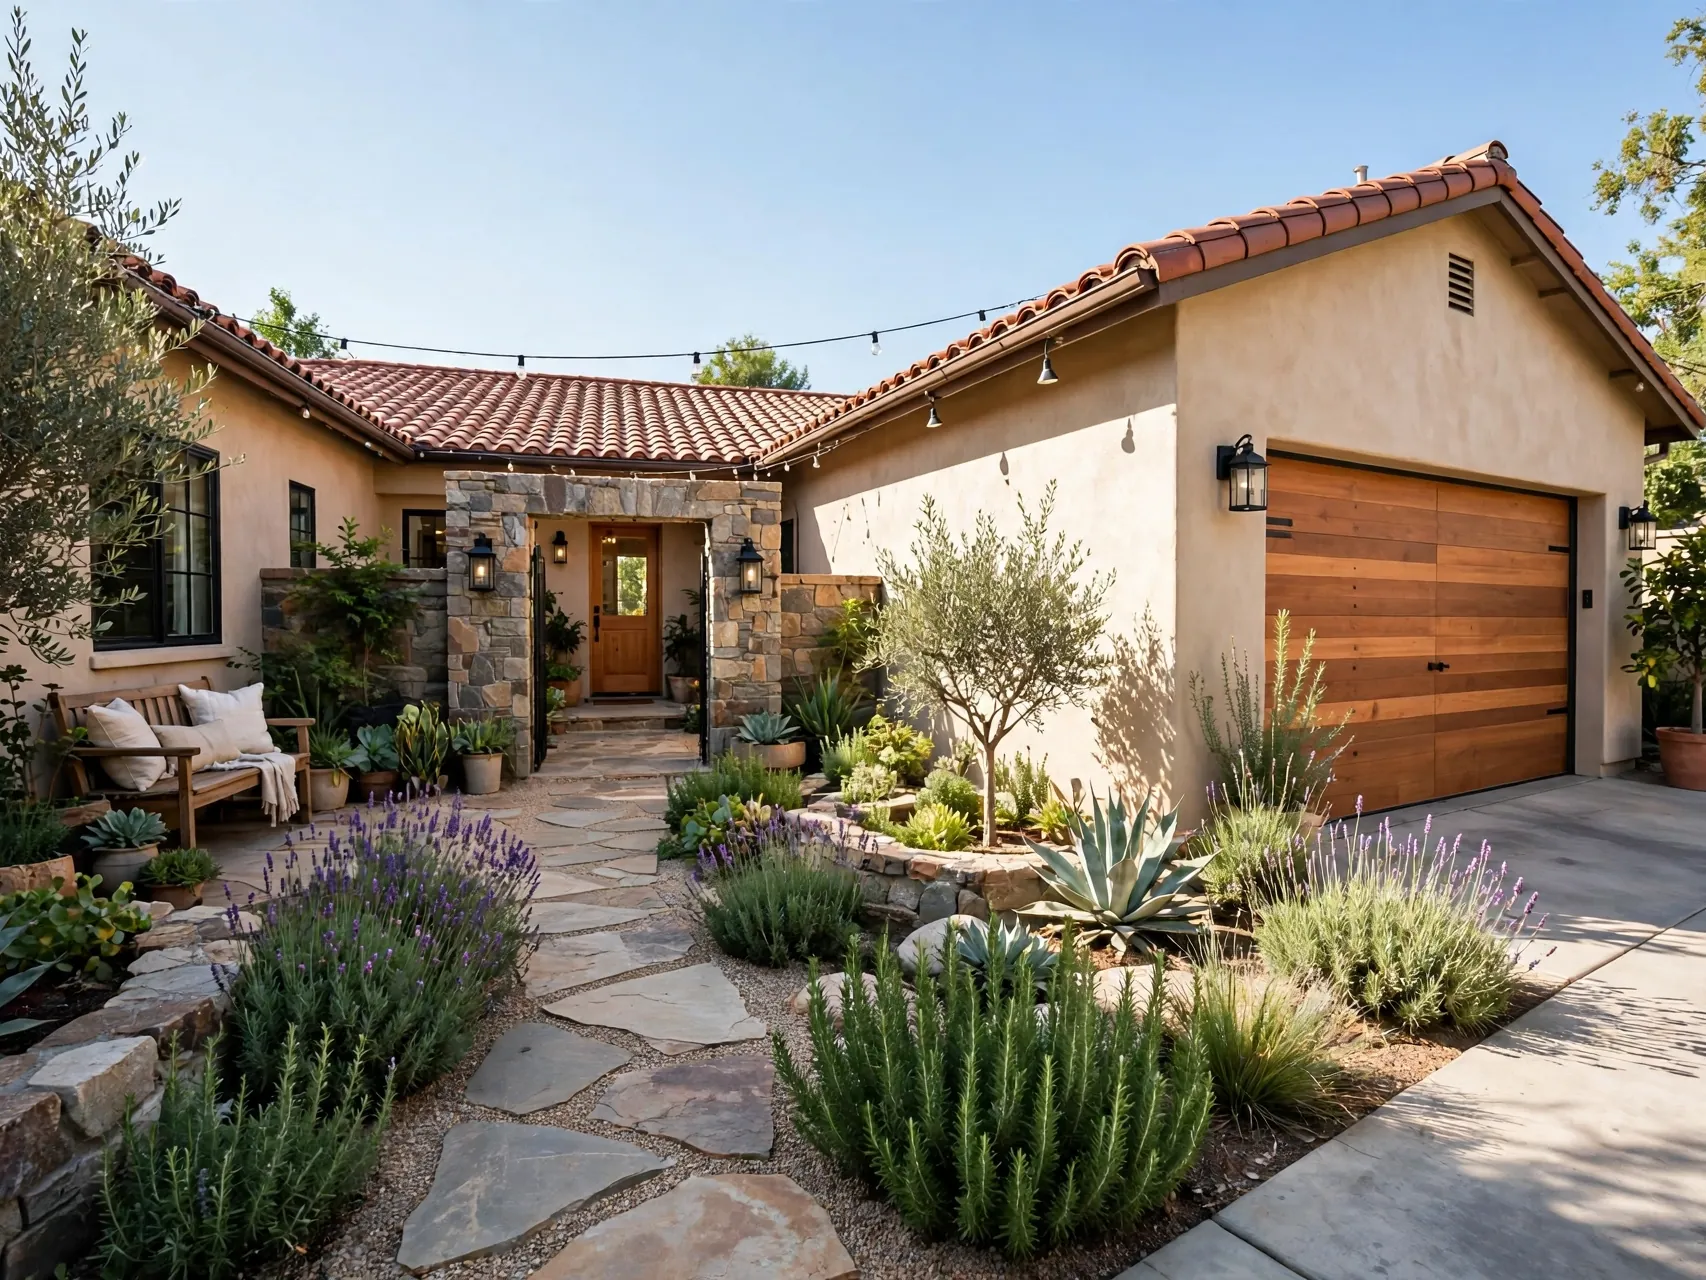
A courtyard entry turns the garage to the side so the front of the house shows a welcoming garden court instead of two big doors. You enter through a gate or an open court into the foyer, which feels private and calm.
This layout suits lots where the street is busy or the view is not the best feature. The enclosed court becomes a safe play spot for small children and pets, visible from the kitchen and great room. A bench, a boot tray, and hooks inside the court gate turn the space into a gentle landing zone for muddy shoes and garden tools as well.
6. Plan With a Dedicated Home Office Up Front

A front office near the entry, ideally with its own door and good light, keeps work life separate from family life. Clients or deliveries stay at the front of the house, and you can close the door at the end of the day.
In many single level house plans this room flexes as a fifth bedroom for guests. Choose a plan where the office sits near a bathroom so the double duty works without guests crossing the whole home. A small vestibule or a short hall at the office door also softens street noise, which matters more with every video call.
7. Four Bedrooms Clustered in One Quiet Wing

Clustering all four bedrooms in one wing keeps the public side of the home wide open for entertaining. Bedrooms share plumbing walls, halls stay short, and the living side can run vaulted ceilings without bedroom doors opening into the noise.
This suits families with young children who want everyone close at night. As children grow, many families prefer the split layout instead, so think honestly about your next ten years, not just this one. Sound travels easily on one level, so solid doors and a linen closet used as storage between rooms can make a real difference at night.
8. Jack and Jill Bath Between the Kids Rooms

A Jack and Jill bathroom sits between two bedrooms, with a door from each room and often a shared tub and toilet area with separate sinks. Morning routines speed up, and each child keeps a sense of their own space.
Look for plans that split the vanity from the tub area, so one child can brush teeth while another showers. A lock on both doors, and a chat about respecting them, keeps the peace. A pocket door on the shared area saves swing space and stops the classic early morning door standoff before it starts.
9. Guest Suite With Its Own Bath Near the Entry
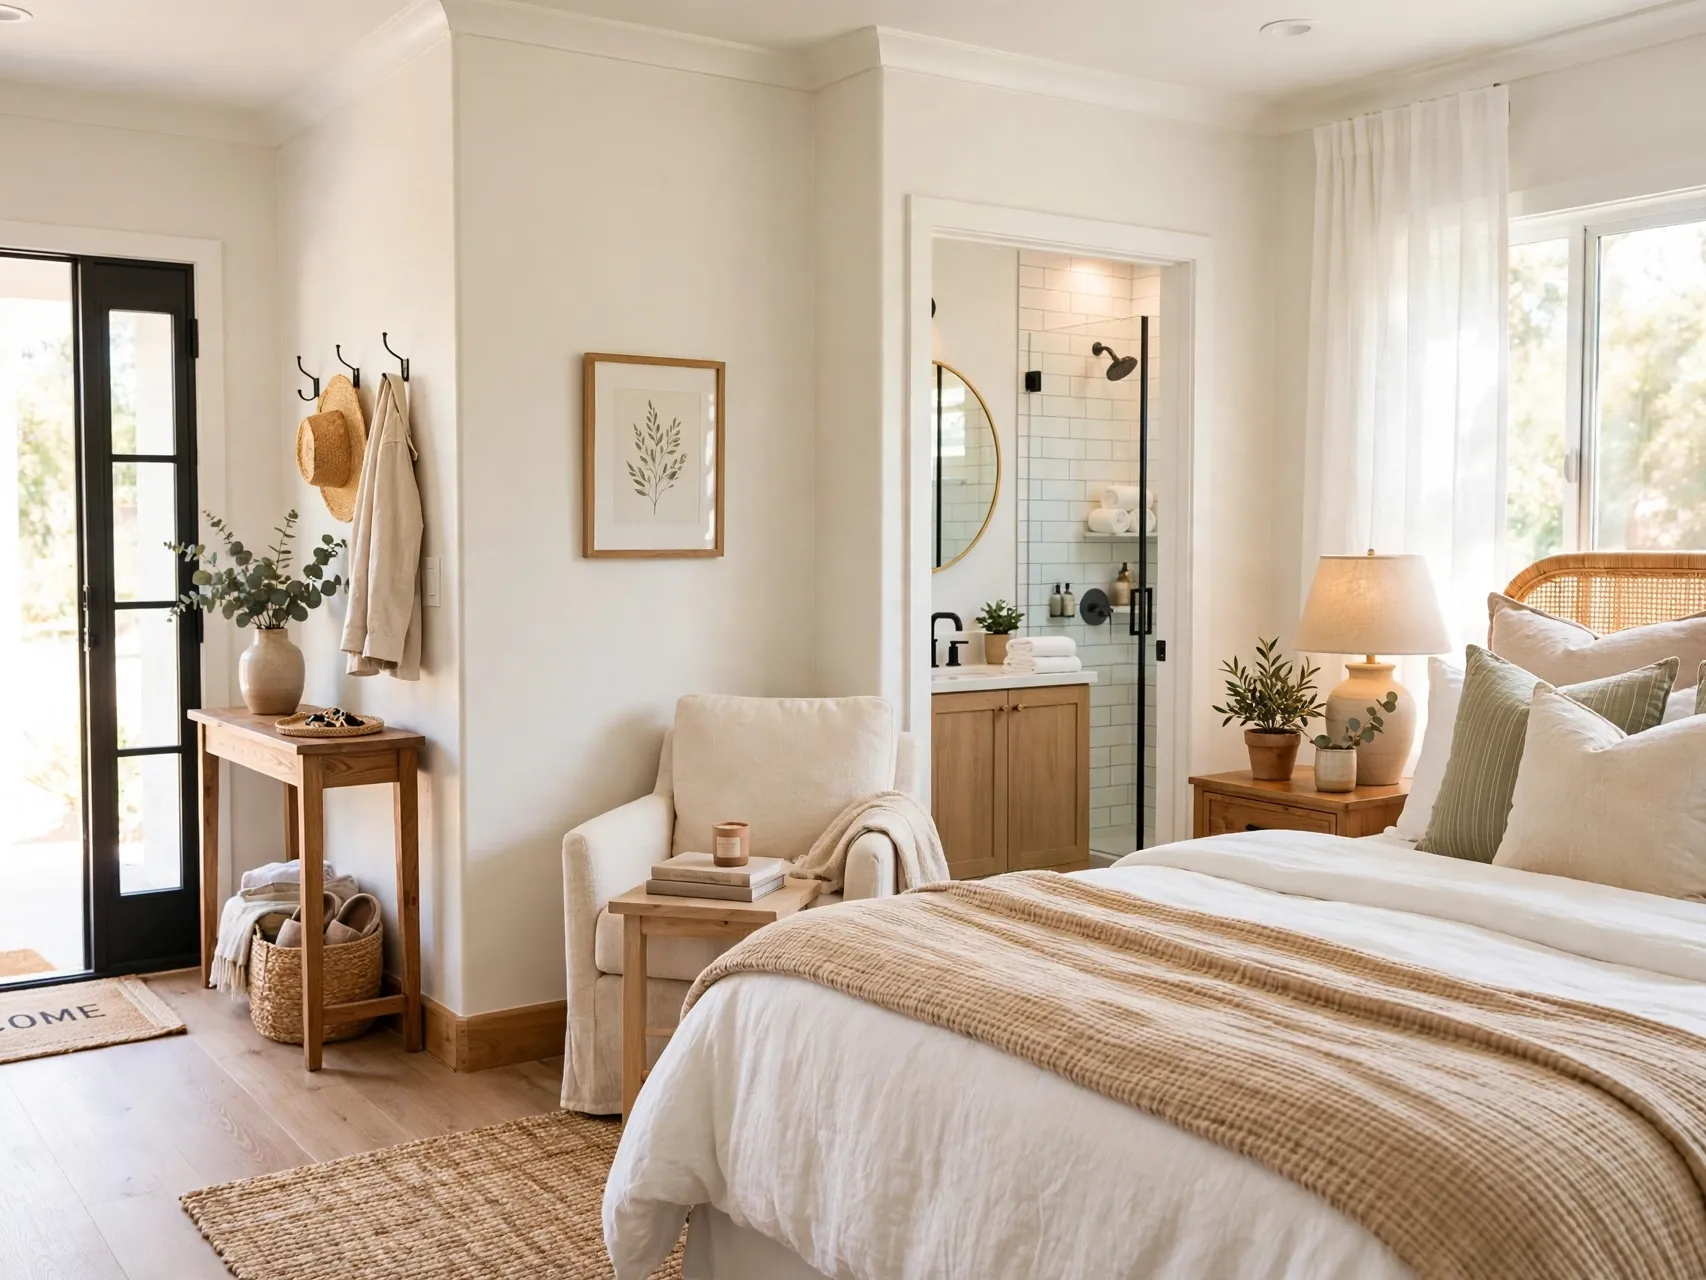
A bedroom near the front with its own full bathroom works as a guest suite, an in law space, or a room for an adult child. Guests keep their privacy, and the room never feels like an afterthought squeezed beside the garage.
Because it sits near the entry, this suite also flexes as an office or a rental style space in some households. Check that the bathroom has a window or proper ventilation in any plan you shortlist. This room also earns its keep during illness or recovery, because a household member can rest near the entry without climbing stairs or crossing busy rooms.
10. Mudroom and Laundry Hub by the Garage
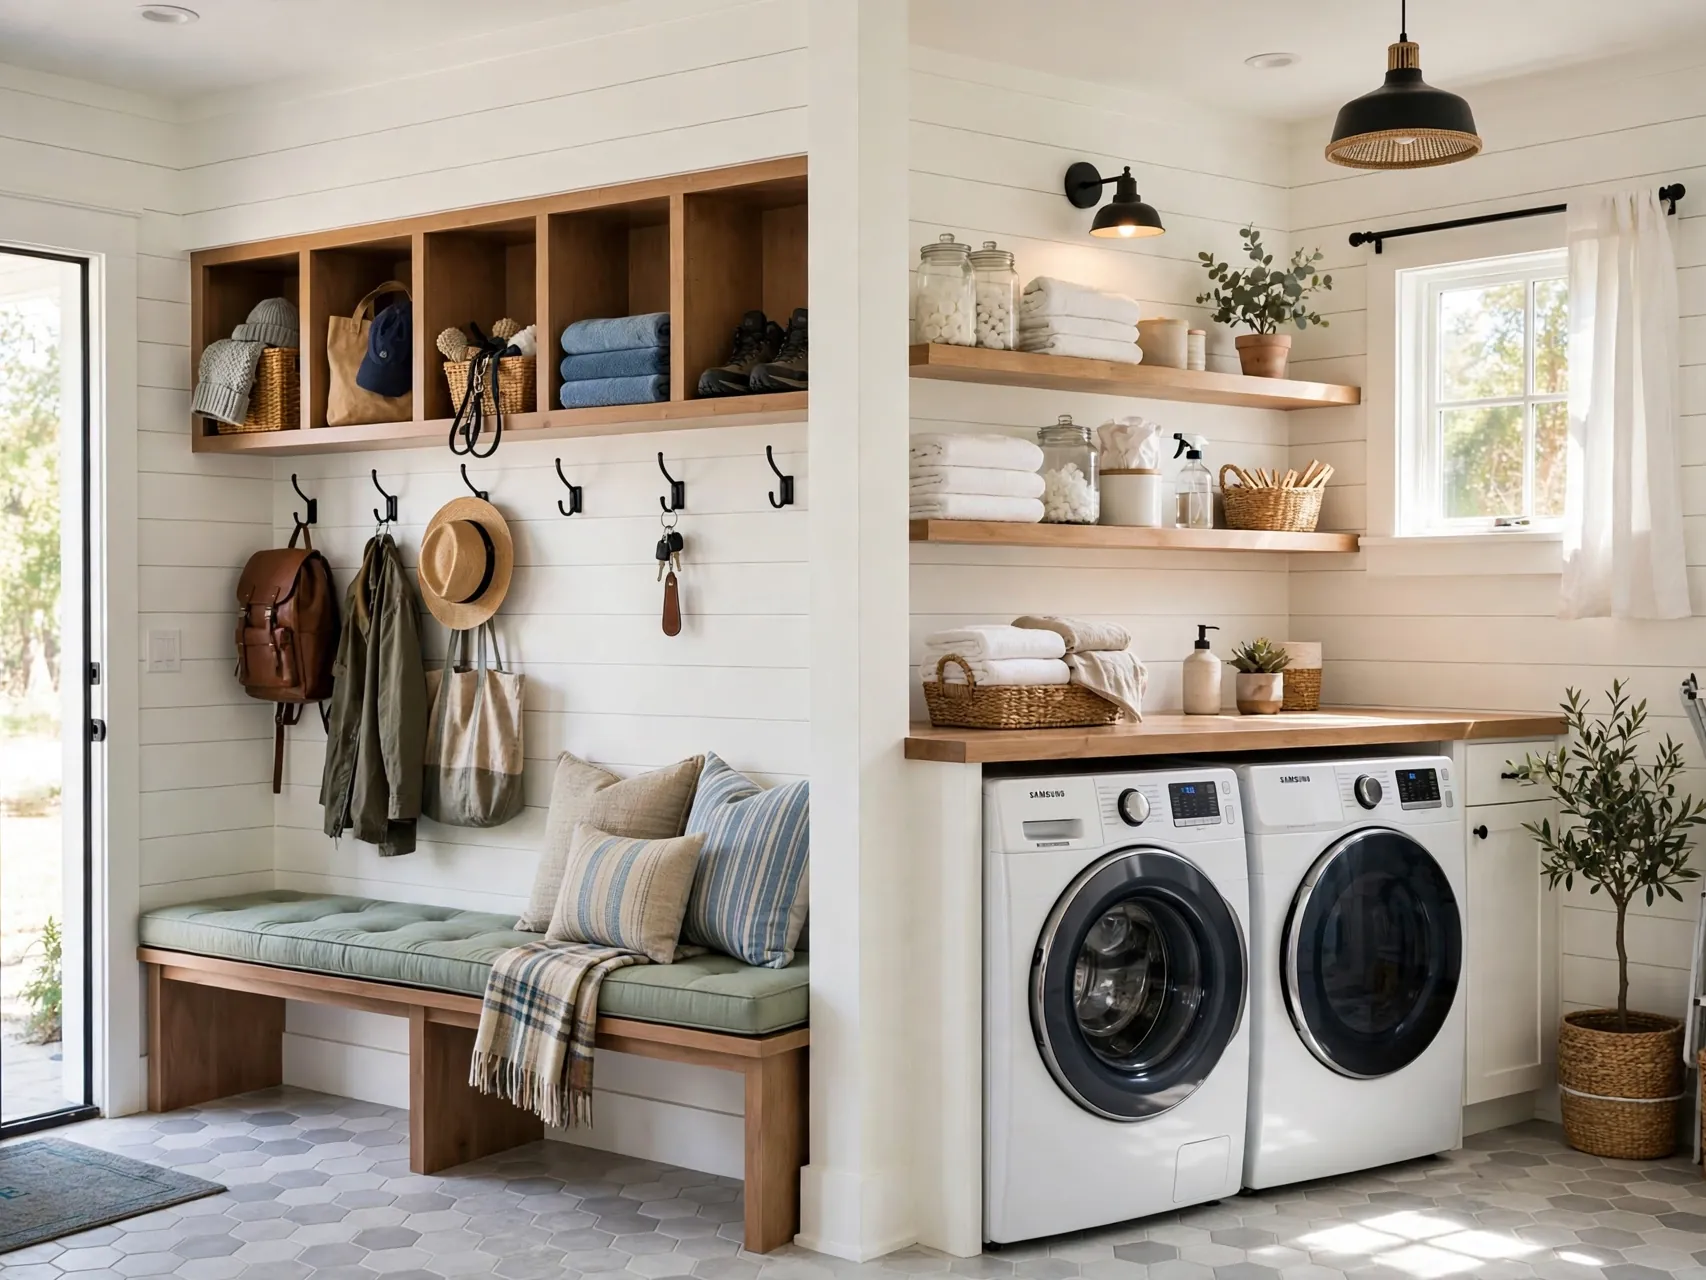
The hardest working corner of a one level home is the pass through from garage to kitchen. A good plan gives you a mudroom with hooks and a bench, plus a laundry room right there, so dirt, coats, and sports gear stop at the door.
Add a door between the laundry and the primary closet in split plans and laundry day gets shorter still. Keep this hub on the garage side, never opening straight into the great room, to hold noise and mess in check. A sink in the laundry, even a simple utility sink, pays for itself the first time muddy cleats or a paintbrush need rinsing away from the kitchen.
11. Kitchen Island That Seats the Whole Family
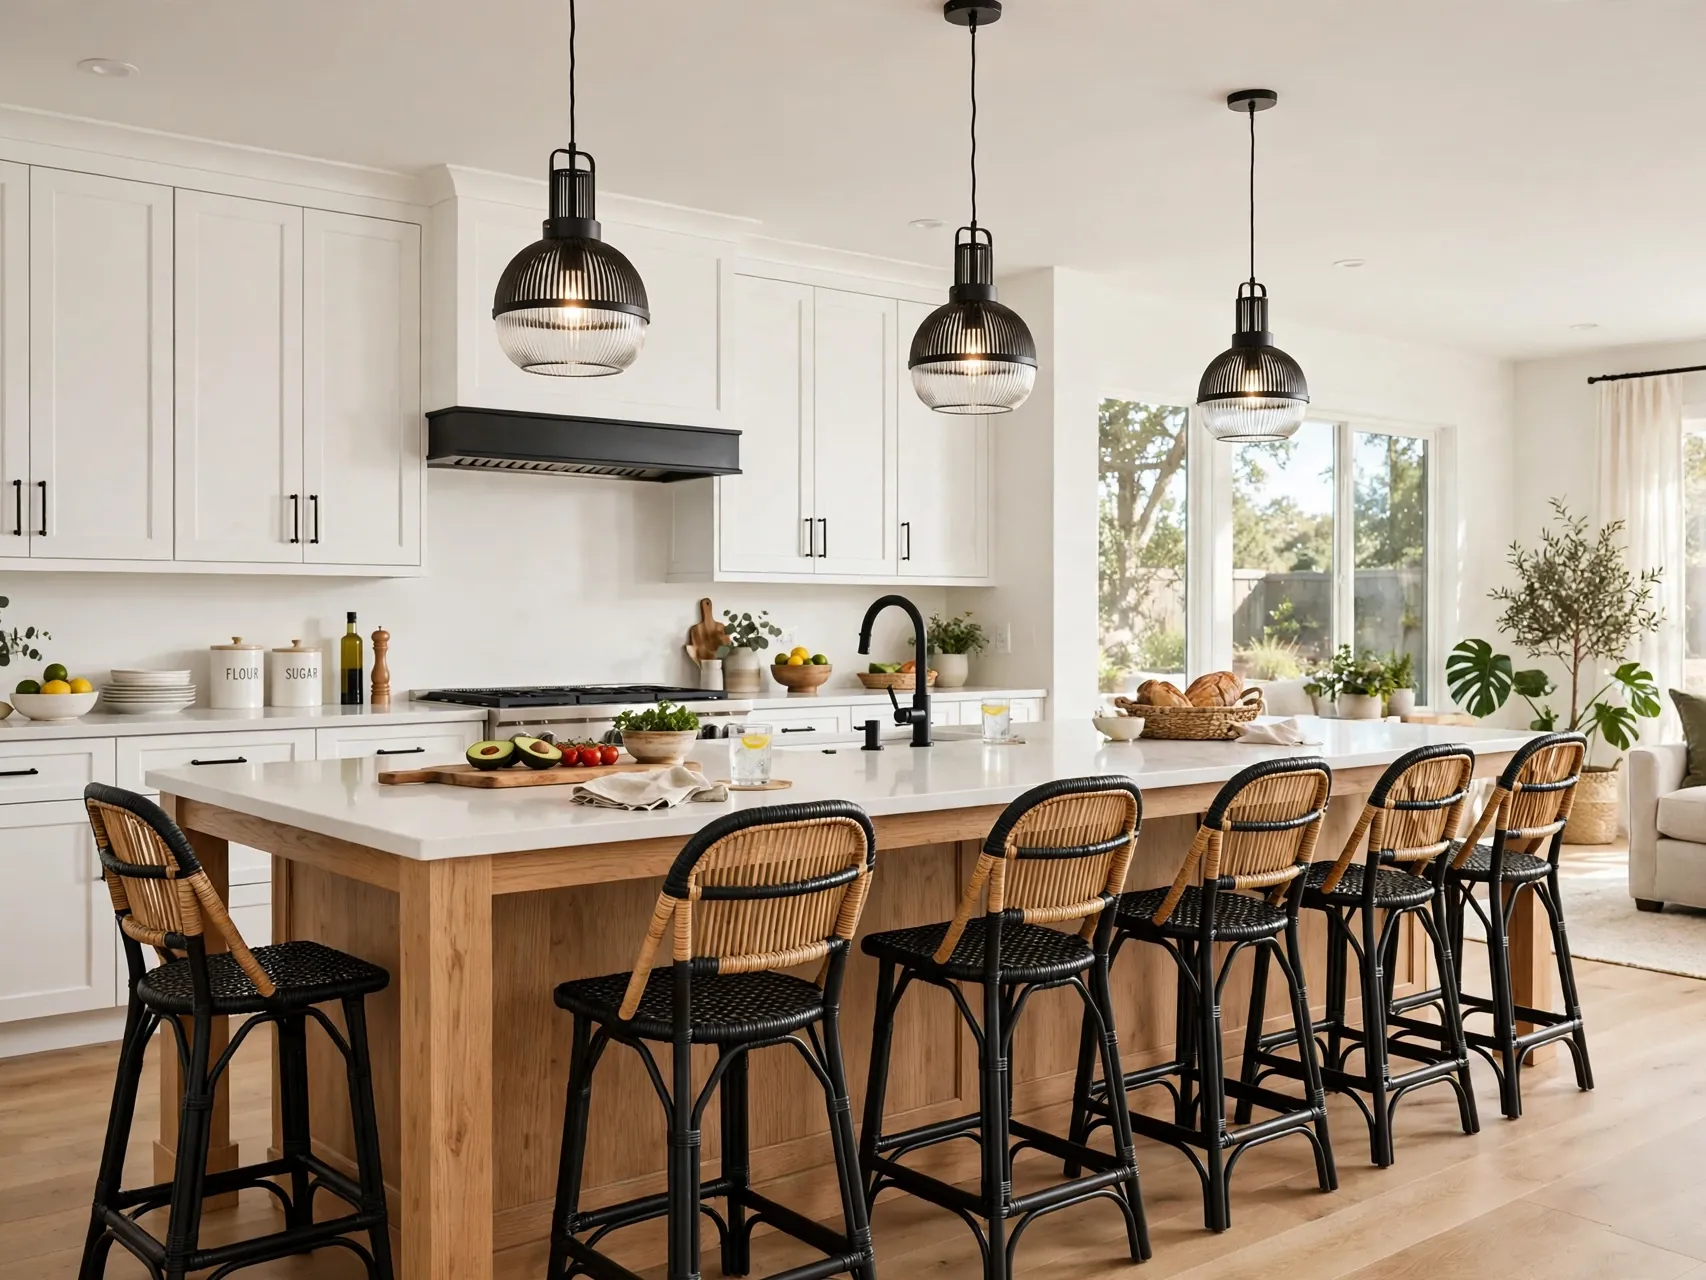
A generous island anchors the open core in most four bedroom home layouts. It seats casual breakfasts, spreads out holiday cooking, and gives guests a natural place to gather that is close to, but not inside, the cooking zone.
Plan the island with clear walking space on all sides and outlets where small appliances actually live. In one story plans the island often replaces a formal dining room entirely, which frees space for a bigger pantry instead. Keep one stretch of counter near the island completely clear in your plan. Every busy kitchen needs a true landing zone for hot dishes and grocery bags.
12. Covered Rear Porch for Outdoor Living
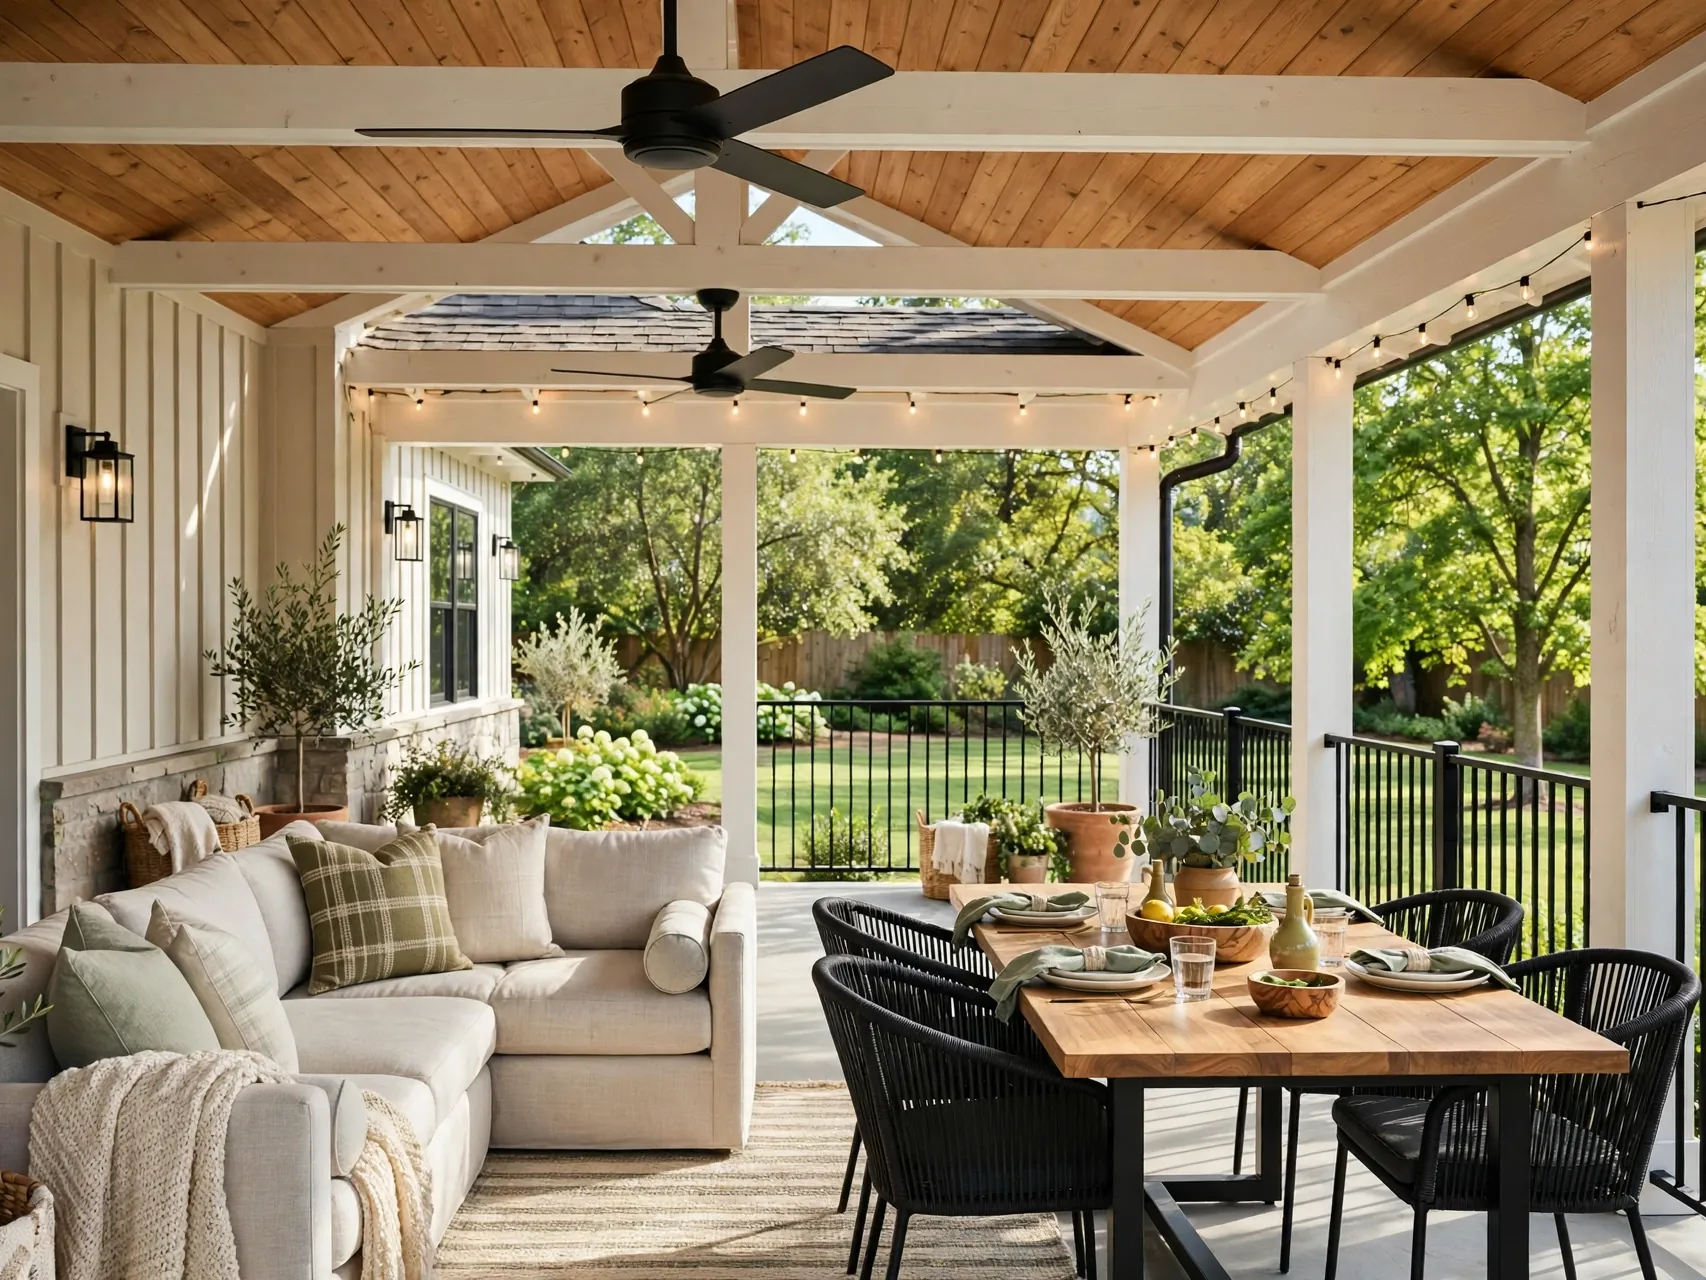
A deep covered porch across the back stretches a one level home without heating or cooling extra rooms. Sliding or French doors from the great room and primary suite make it feel like a second living room for three seasons.
Face the porch away from harsh afternoon sun where you can, and plan ceiling fans and lighting from the start. Outdoor kitchens and fireplaces can come later; the roof and the floor space are what the plan must get right. Even a simple porch changes how the house lives, giving children a rainy day play edge and adults a quiet seat within earshot of the kitchen.
13. Bonus Flex Room That Grows With You

A flex room with a closet and a door has many lives: nursery, playroom, media room, craft studio, or future fifth bedroom. In a four bedroom plan it is pure insurance against the way families change.
Place it where its next use makes sense, near the entry for an office or near the bedrooms for a nursery. Avoid flex spaces that are really just wide hallways with no door, since privacy is what makes the room useful. If the flex room may become a bedroom one day, confirm it has a proper window for light and escape, and closet space that does not borrow from the hall.
14. Aging in Place Plan With Wide Halls and Doors

A forever home plan keeps every daily need on one level and adds breathing room in the details: wider halls and doorways, a spacious primary bath, and lever style handles throughout. These choices help at every age, from strollers to walkers.
Single level house plans are the natural starting point for aging in place. Ask a designer about blocking in shower walls for future grab bars and about gentle lighting at floor level for night time trips. These choices also raise everyday comfort for parents carrying children, guests with luggage, and anyone recovering from a sports injury.
15. Step Free Entry and Single Level Bathrooms
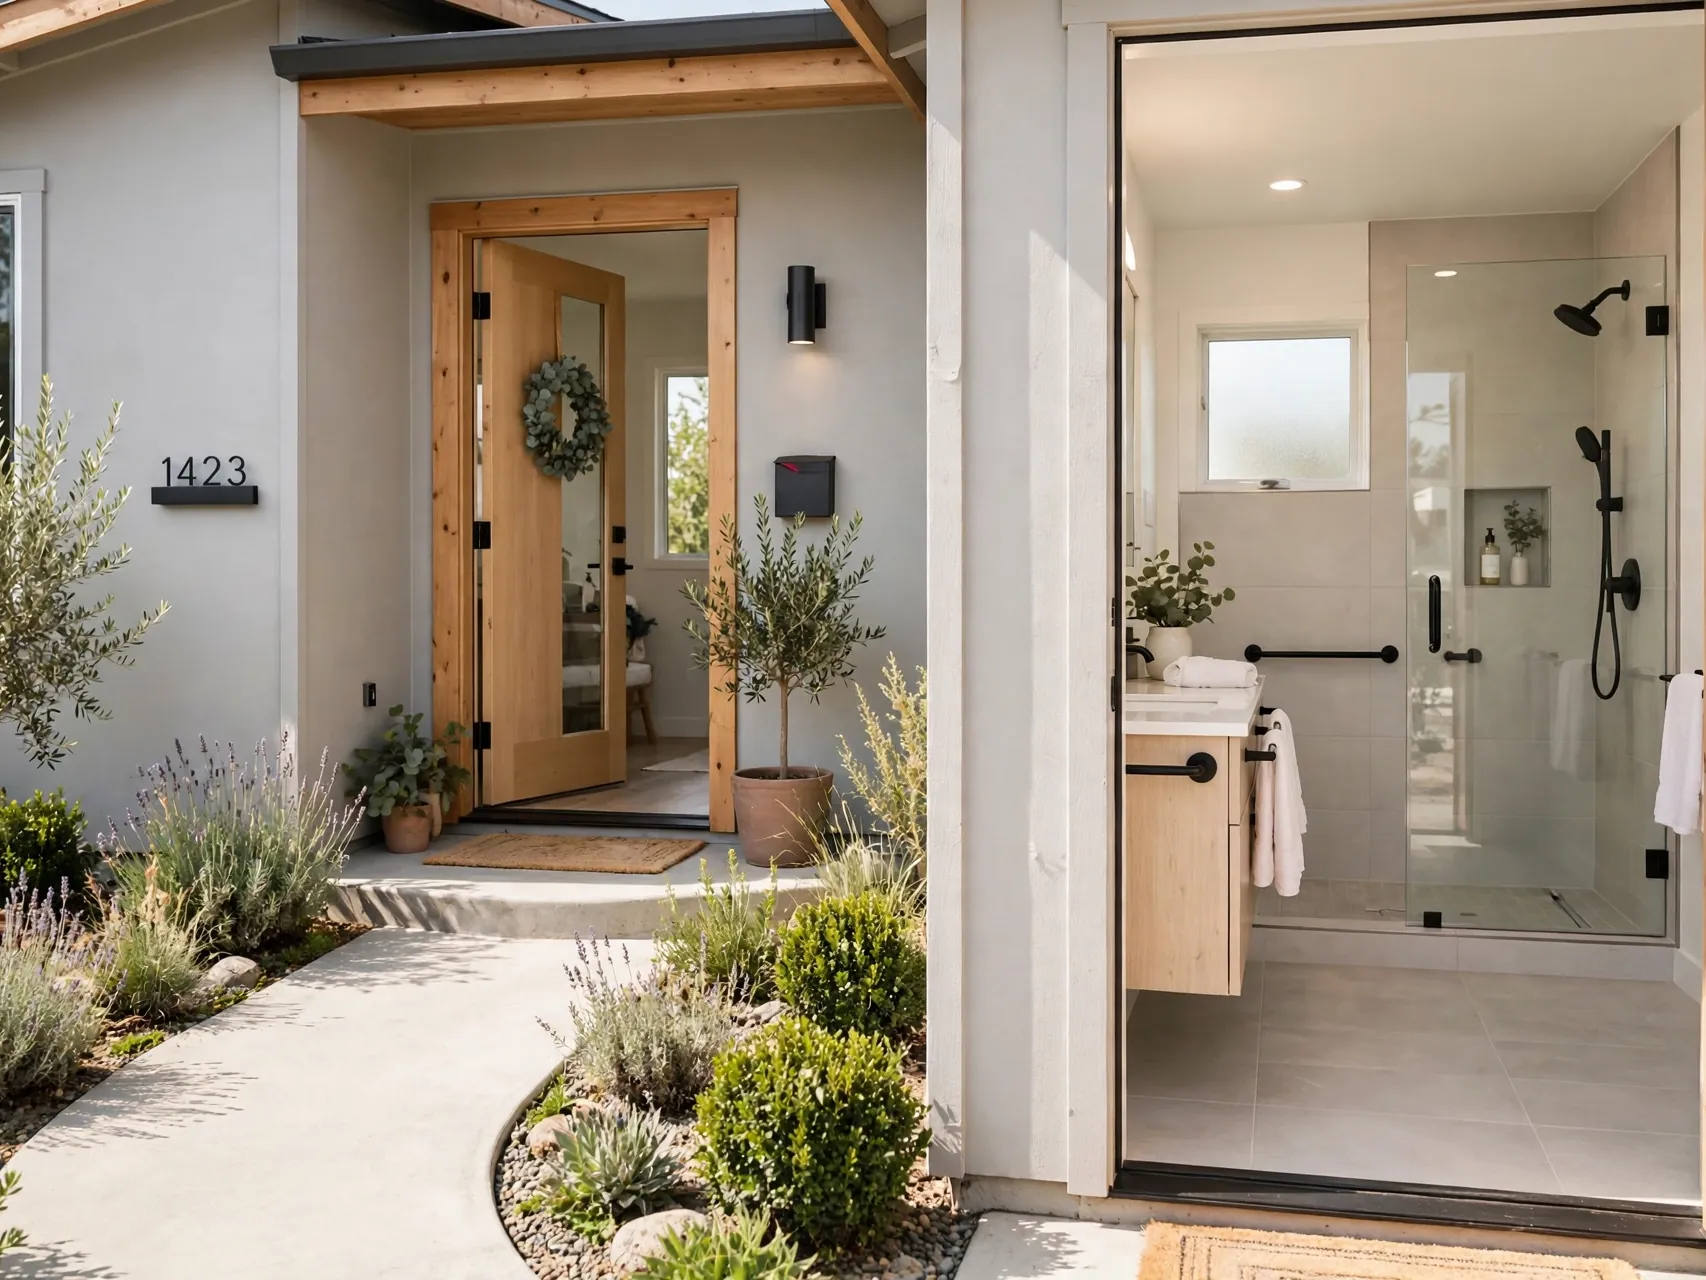
A step free entry, sometimes called a zero step or no step entrance, removes the trip hazard at the front door and garage door alike. Inside, curbless or low threshold showers keep bathing simple and safe for everyone.
These features cost far less when they are drawn into the plan than when they are added later. They also make the home welcoming to grandparents, friends with mobility aids, and anyone hauling in groceries or luggage. A covered entry, even a small one, keeps the step free route dry and safer in rain and frost, which is when smooth entries matter most.
16. L Shaped Plan That Wraps a Patio

An L shaped plan bends the home around a rear patio, so the great room and primary suite both open onto private outdoor space. The bend also shields the patio from wind and from neighbors on one side.
This shape suits corner lots and view lots beautifully. Bedrooms usually sit along one leg of the L and living spaces along the other, giving natural separation without long hallways. The patio at the center of the L quickly becomes the most loved seat in the house, close to both the kitchen and the quiet wing.
17. U Shaped Plan Around a Private Courtyard

A U shape wraps three sides of a central courtyard, bringing light and garden views into nearly every room. The courtyard becomes a protected outdoor room for dining, play, or a small garden, screened from the street.
Courtyard plans feel resort like and private, which families on tighter suburban lots love. Plan drainage and shade carefully with your designer, since a courtyard collects both sun and rain in one defined space. Rooms facing the courtyard can use larger windows with confidence, because the view is your own garden rather than the street or a neighbor wall.
18. Compact Plan for a Narrow Lot

Narrow lots call for a long, slim footprint with bedrooms stacked along one side and living space running front to back. A side entry garage or a rear garage keeps the front elevation friendly and porch ready.
Smart compact plans borrow light with high windows on the tight side and open the living end to the rear yard. Even a modest footprint can hold four real bedrooms when halls are short and closets are planned, not leftover. Keep the primary suite at the quiet rear of a narrow plan whenever possible, away from street noise and the early morning garage routine.
19. Wide Open Plan for a Broad Suburban Lot

A broad lot lets the plan spread out: a three car garage, a big primary wing, and a great room with windows on three sides. Nothing needs to stack or squeeze, which keeps the build simpler and the rooms generous.
Use the width wisely by keeping daily rooms near each other. A sprawling plan where the kitchen sits far from the garage makes grocery trips and laundry day longer than they need to be. On wide lots, a side facing garage also keeps cars out of the front view and gives the porch and entry the full welcome moment.
20. Primary Suite With Porch Access and a Big Closet

The primary suite earns its retreat feeling with three touches: a door to the rear porch for quiet morning coffee, a walk in closet that truly fits two wardrobes, and a bathroom with a separate toilet room.
In split plans this suite often sits behind the garage or at the far rear corner for maximum quiet. Check that the closet does not steal all its space from the bedroom itself, a common trade in smaller footprints. A primary bath with natural light, even from one high window, makes the whole suite feel calmer and more generous every morning.
21. Vaulted Ceilings That Make One Level Feel Grand
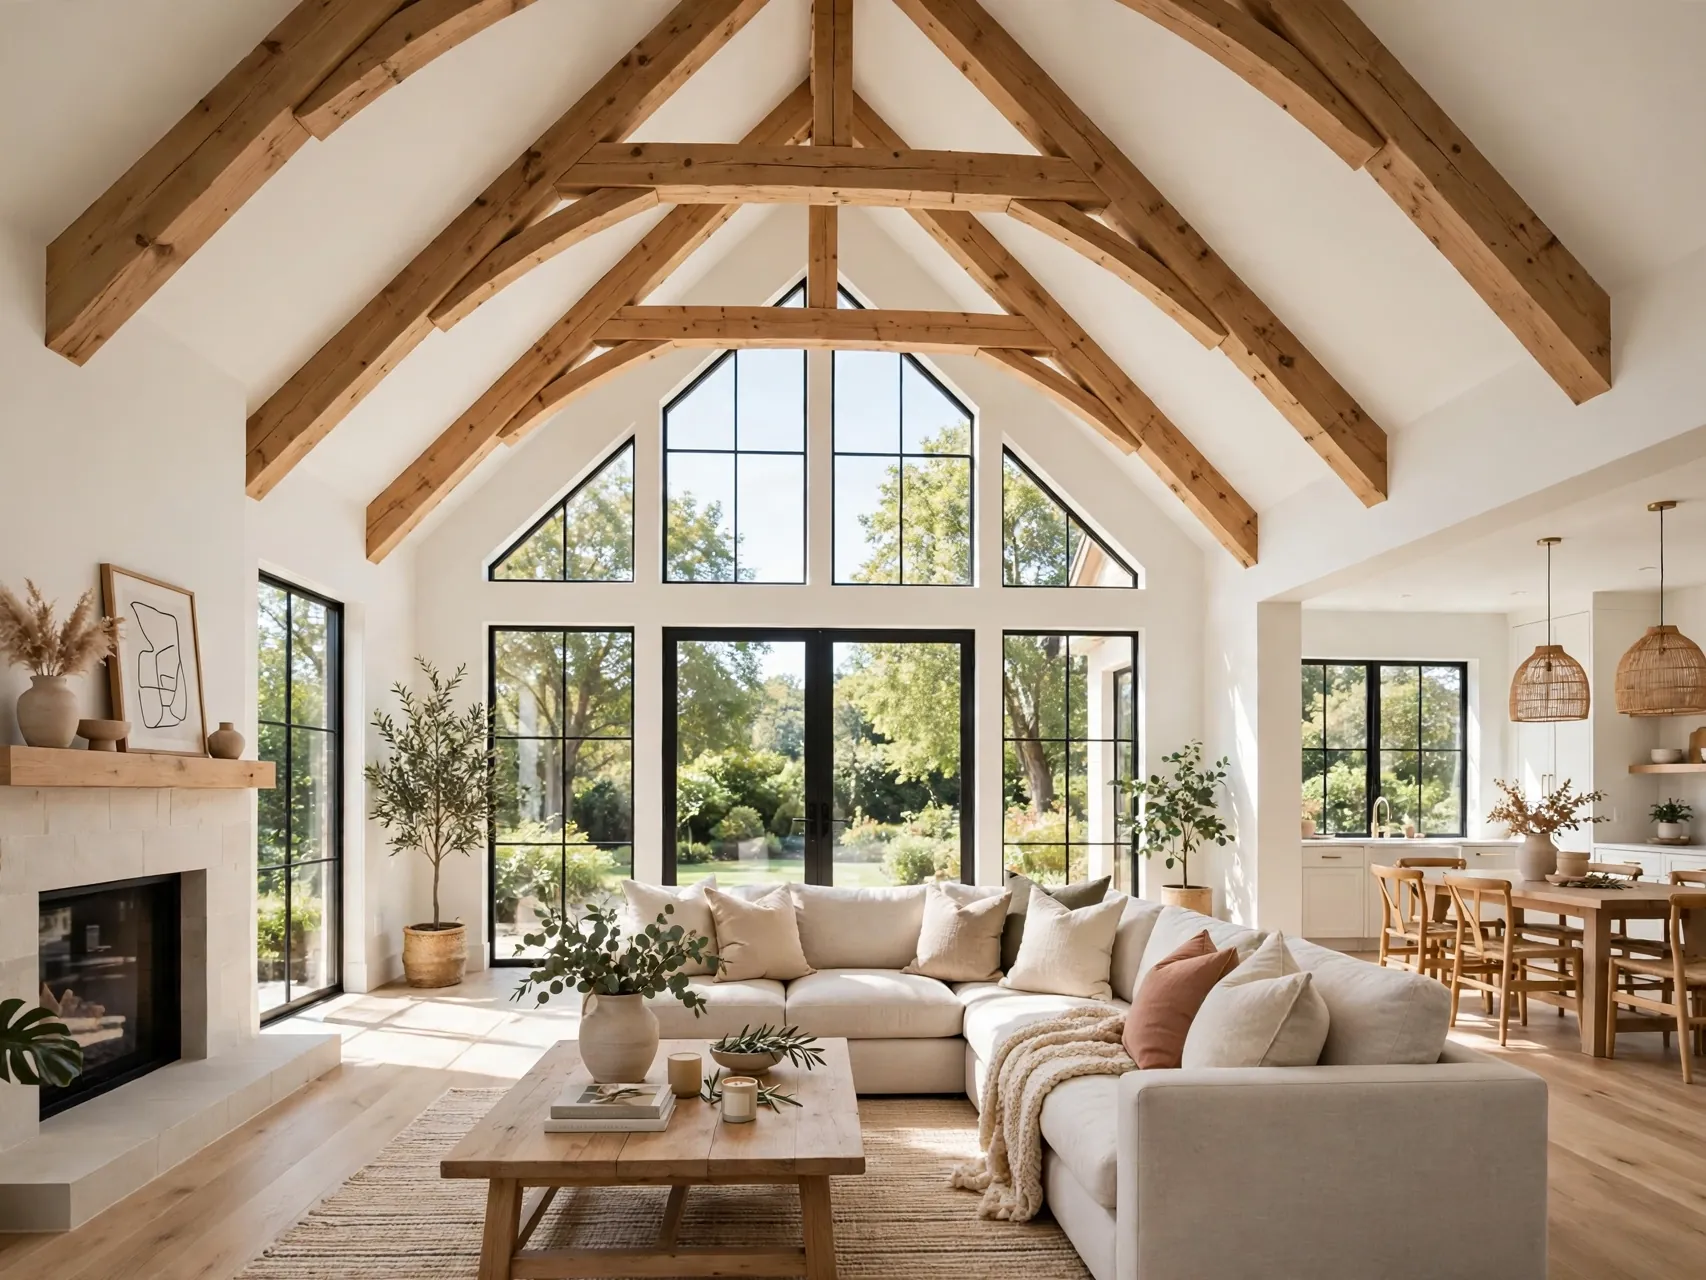
One level homes can feel low if every ceiling is flat and standard height. Vaulted or tray ceilings in the great room, and a raised ceiling in the primary suite, add air and light without adding a second story.
Pair the height with tall windows and simple beams or shiplap for character. Keep bedrooms at standard height for cozy, efficient heating and cooling, and spend the drama where the family gathers. Clerestory windows along the high wall borrow extra light for deep open plans, where the center of the room can otherwise feel dim at midday.
FAQ
Are these house plans ready to build from?
No. The layouts in this article are inspiration to help you decide what you want, not construction documents. Building a home requires a full plan set prepared or reviewed by a licensed designer or engineer, local permits, and compliance with your area building codes.
What is the best layout for privacy with four bedrooms?
A split bedroom layout, with the primary suite on one side and the other bedrooms across the living space, gives the most privacy. A guest suite near the entry with its own bath is another strong option for households that host often.
Do single story homes work for aging in place?
Yes, they are the best starting point because all daily living sits on one level. Look for step free entries, wider doors and halls, and a spacious primary bathroom, and discuss future grab bar blocking and shower design with your designer.
How do I choose between an L shaped and a U shaped plan?
An L shape wraps one patio corner and suits corner and view lots. A U shape encloses a courtyard on three sides for maximum privacy on tighter lots. Your lot width, sun direction, and how private you need the outdoor space to be will usually decide it.
What should I check before falling in love with a plan?
Check the lot fit first: width, depth, setbacks, and garage access. Then check bedroom placement, mudroom and laundry flow, and where the bathrooms sit. Take your short list to a licensed local designer who can confirm the plan works on your specific lot.
Key Takeaways
- Split for privacy: A primary suite set apart from the other three bedrooms is the layout choice families praise most, year after year.
- Open core, calm edges: Keep the great room social and central, with bedroom wings or clusters keeping sleep quiet at the sides.
- The mudroom matters: A real drop zone with laundry by the garage door protects the whole home from daily mess.
- Think in decades: Step free entries, wider doors, and a flex room let one plan serve toddlers, teens, guests, and grandparents.
- Inspiration, then professionals: Use these ideas to brief a licensed designer or engineer, and always build to local codes with proper permits.
Found the layout your family keeps coming back to? Save this guide to Pinterest and pin the plan style you want to show your designer.