

21 Ways to Make a Small Kitchen Look Bigger Instantly
Introduction
You can make a small kitchen look bigger by changing how your eye moves across the room rather than adding extra square footage. Most tiny cooking areas feel confined because your sightline hits a solid wall or a cluttered counter within 8 feet of the entrance. This lack of depth tricks your brain into thinking the space is smaller than it actually is. By using clever space saving kitchen hacks and light-reflecting surfaces, you can force the room to feel open and airy.
I have spent years testing small kitchen design ideas that transform cramped layouts without expensive structural changes. From installing glass cabinet doors to choosing the right off-white paint, these strategies rely on simple physics to cheat the eye. You don’t need a massive budget to improve your home. Every adjustment listed here helps restore balance and flow to your daily routine.
Monochromatic Color Palettes
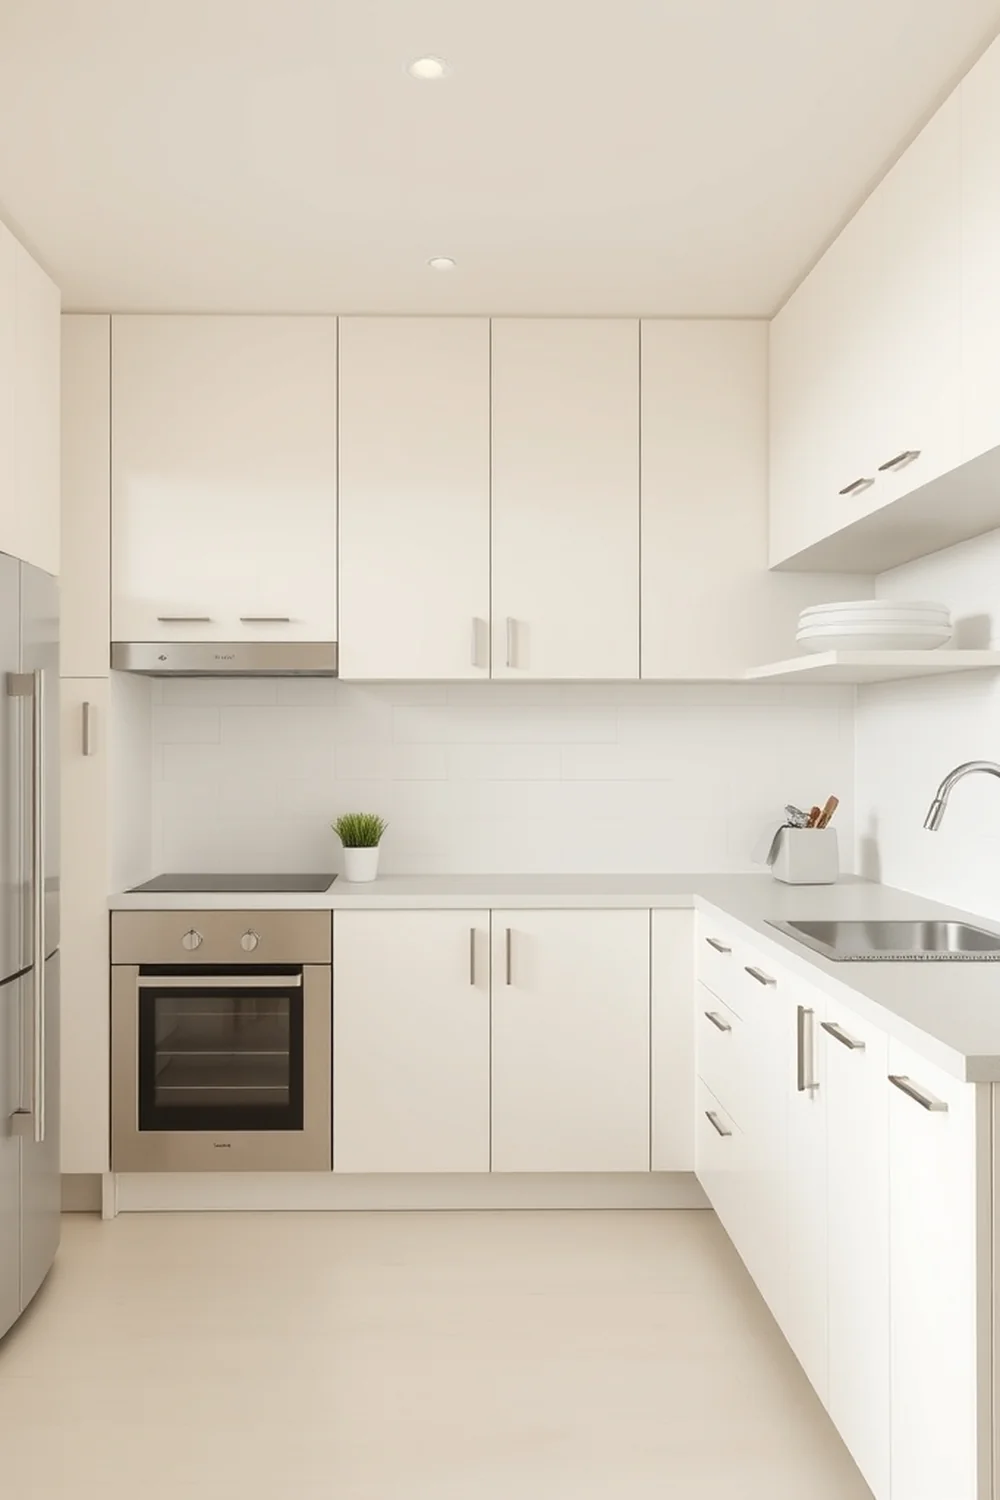
You often feel cramped when your eyes stop at every color change in a narrow cooking area. Painting your walls and cabinets in the same off-white paint helps you make a small kitchen look bigger by blurring the lines between surfaces. This visual continuity prevents the room from feeling chopped up. I suggest using a single gallon of eggshell finish for about $45 to cover both your walls and trim. Keeping everything uniform forces the eye to travel across the room without any harsh interruptions.
Glass Cabinet Doors
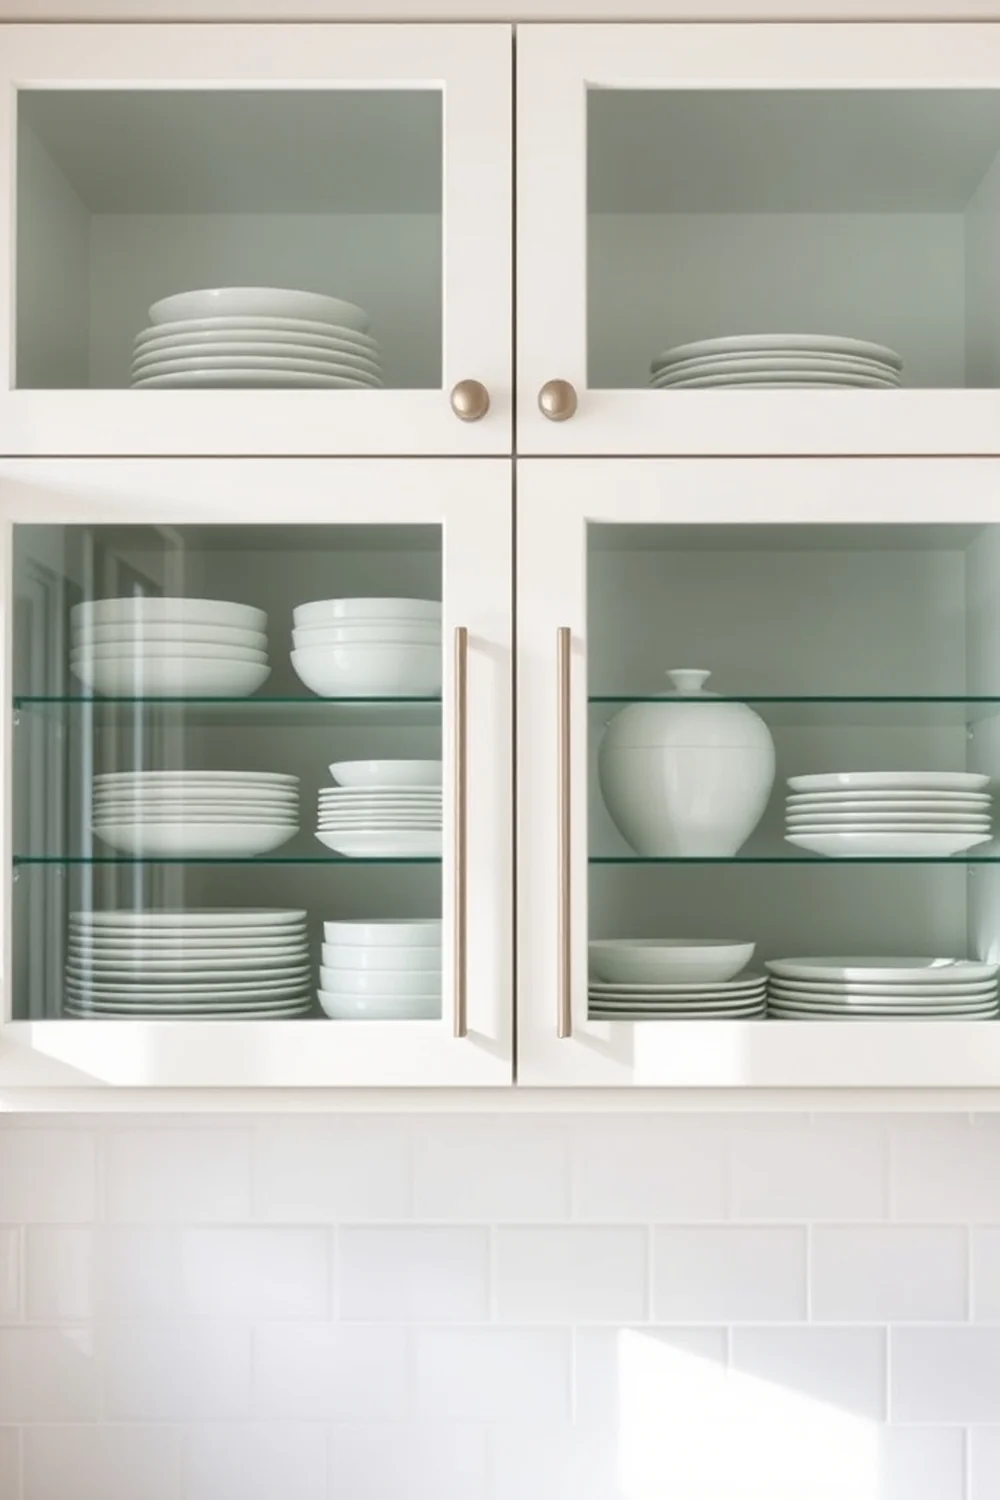
Do you want to make a small kitchen look bigger by adding visual depth? Replacing solid wood panels with glass cabinet doors pulls the eye through to the back of the shelf. This trick creates the illusion of extra floor space. I find that using clear tempered glass helps preserve sightlines across the room. You will need to maintain organizational discipline since your dishware remains visible. Expect to spend around $50 per door for a custom glass insert that fits your existing frames.
Under Cabinet Lighting
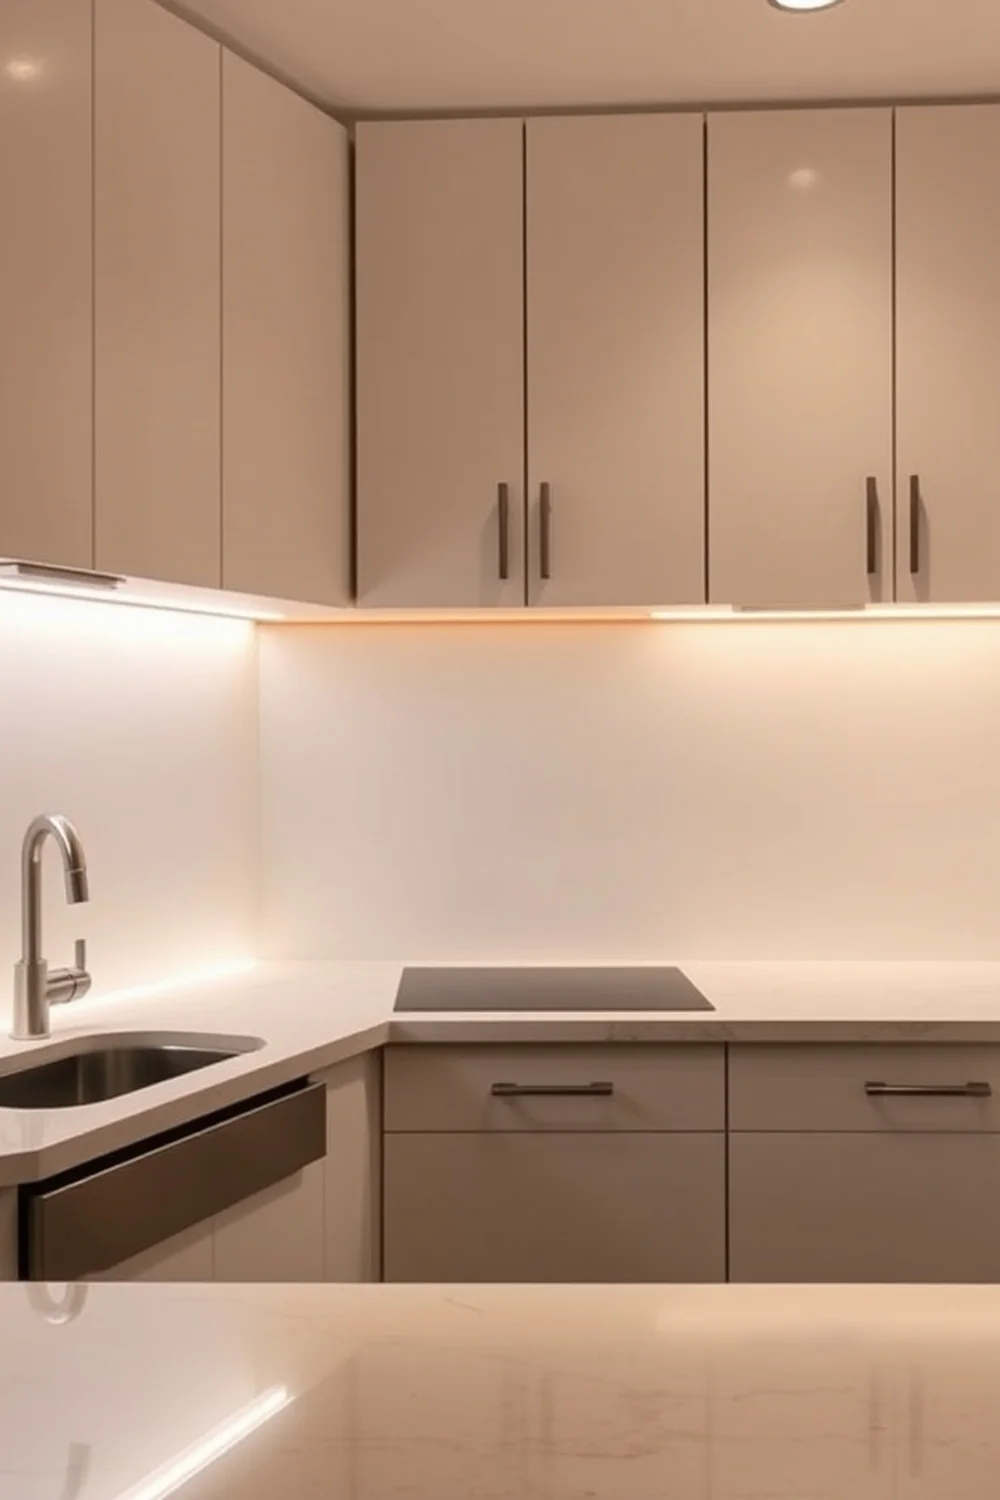
Many homeowners think installing overhead fixtures is enough to brighten a room, but those lights often cast deep, frustrating shadows on your prep areas. To make a small kitchen look bigger, you must eliminate shadows under wall units that shrink your visual space. I recommend installing under-cabinet lighting using 3000K bulbs for a warm glow. This setup adds depth and makes your counters feel much wider. You can find simple LED strip kits for around $25 that stick directly to the underside of your cabinets.
Reflective Mirrored Backsplashes
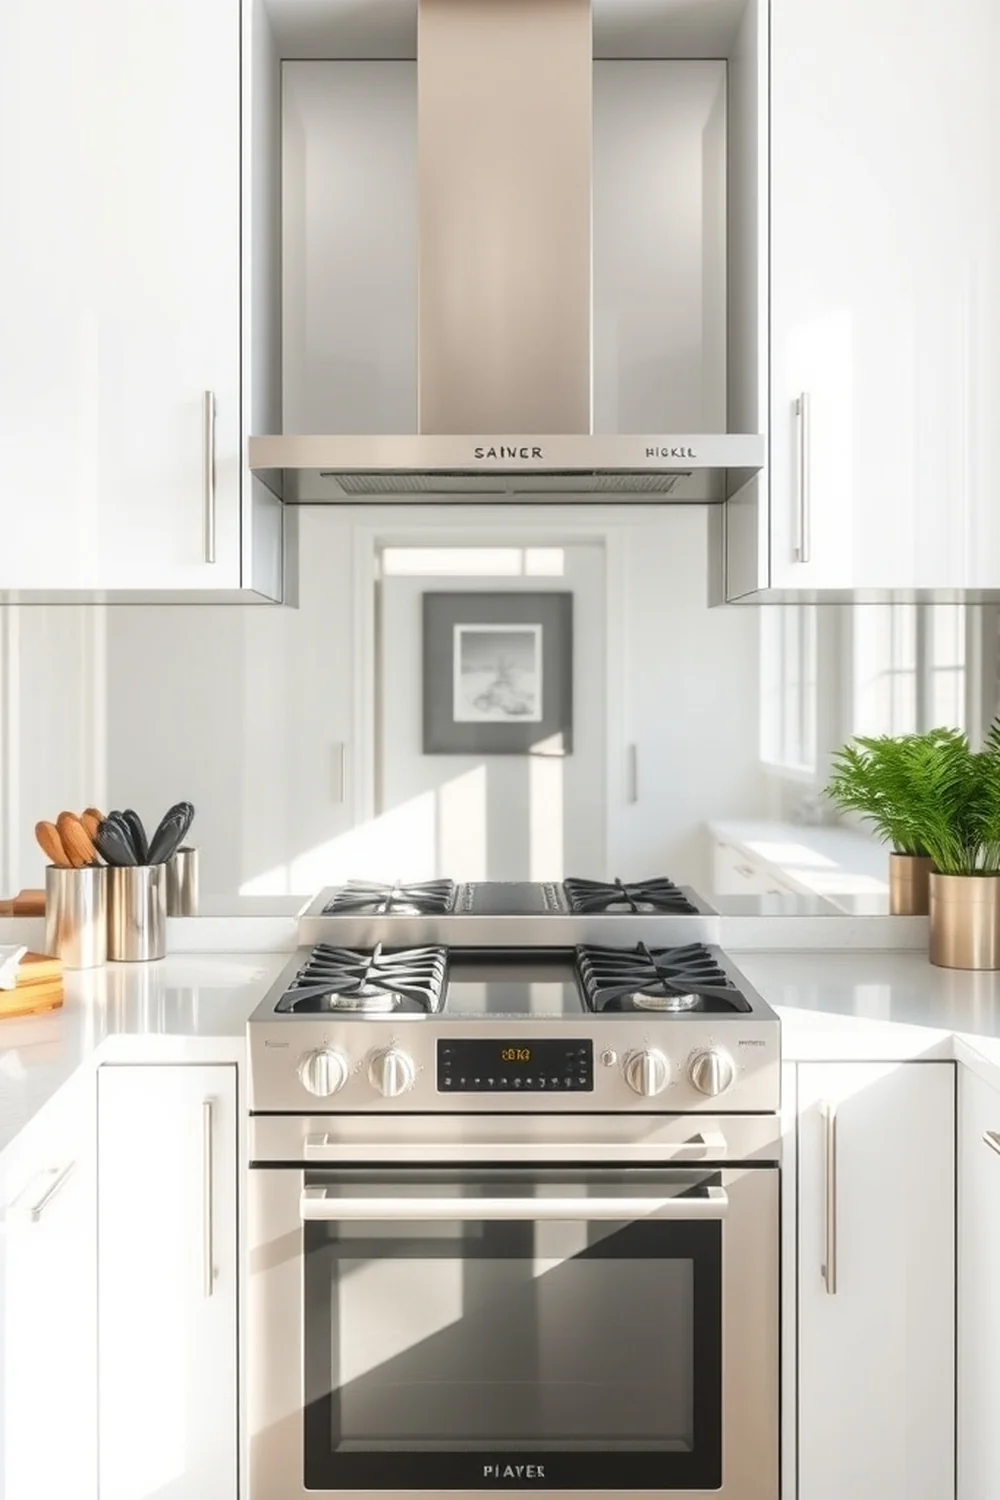
I find that adding a mirrored surface is the fastest way to make a small kitchen look bigger because it tricks the eye into seeing more room. These reflective materials for kitchen design bounce natural light into dark corners, instantly brightening the space. Placing a mirrored panel behind your sink creates the illusion of extra depth, making your quartz countertops appear to extend further than they actually do. You can find peel and stick mirror tiles for about $30 to achieve this look without a permanent renovation.
Floating Wall Shelves
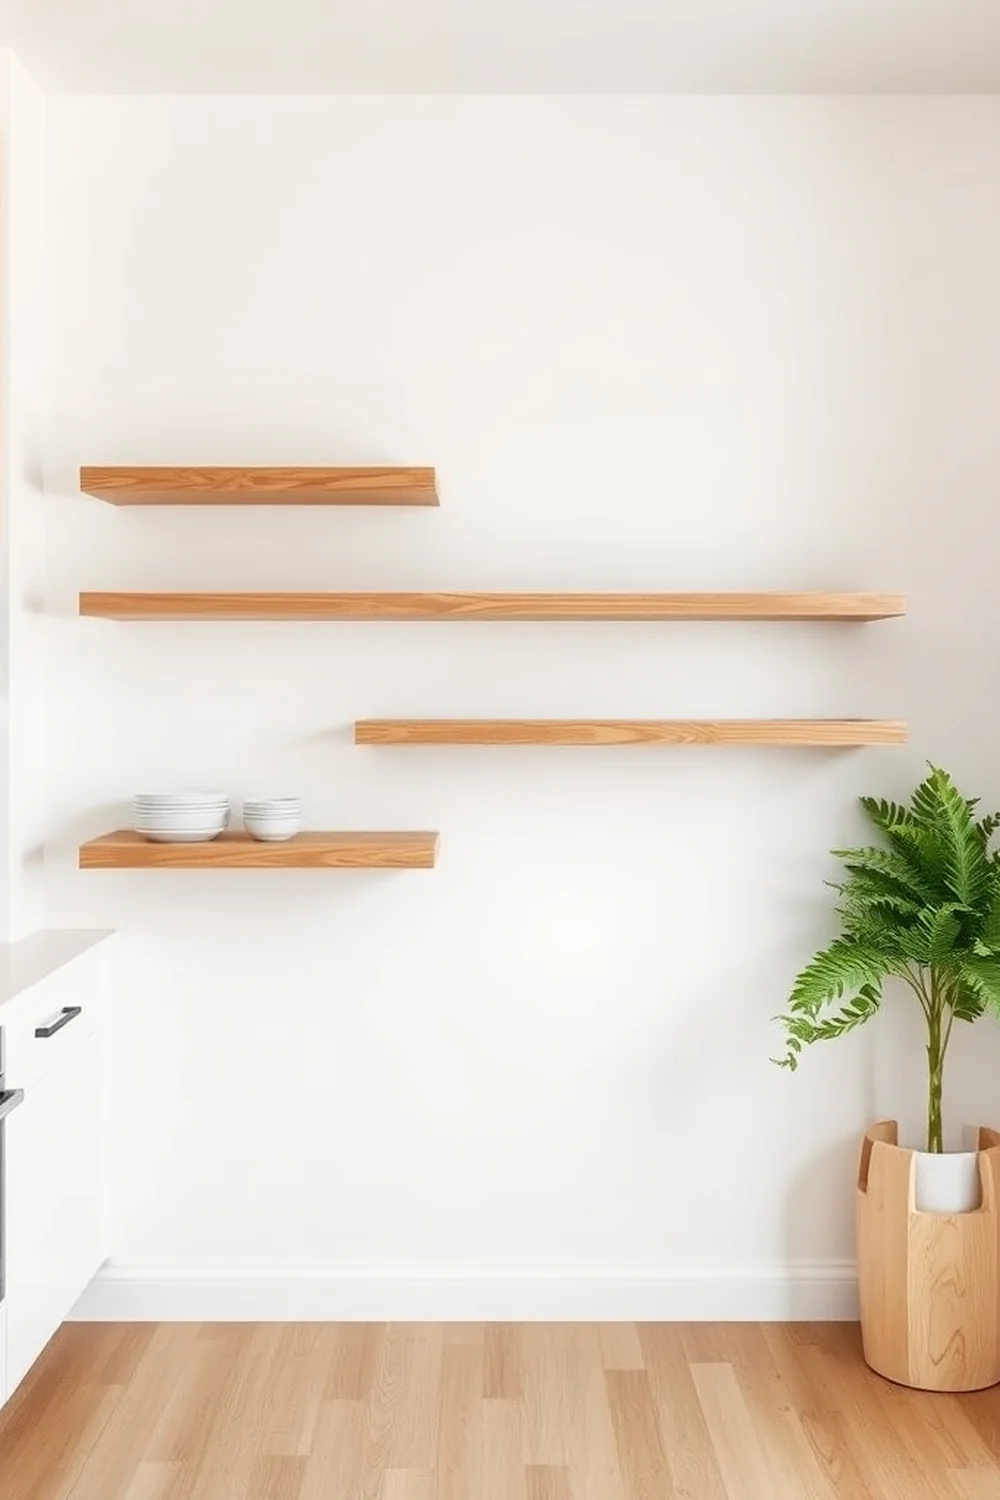
Install floating shelves to make a small kitchen look bigger by drawing the eye upward while keeping your floor clear. By replacing bulky upper cabinetry with open storage, you create a sense of openness that prevents the room from feeling closed in. I suggest mounting three 36-inch wood shelves to provide airy vertical storage that feels intentional rather than cluttered. This simple change improves your kitchen layout for small rooms by preserving sightlines and making the entire area feel lighter and more spacious.
Seamless Flooring Choices

Spring cleaning is the perfect time to rethink your floors to make a small kitchen look bigger. Installing the same material used in your dining area creates visual continuity that tricks the eye into seeing one massive room. If you use wood planks, run planks parallel to the longest wall to elongate the narrow space. I have seen this work wonders in homes with 8-foot ceilings. Choosing a light oak finish that costs about $5 per square foot keeps the transition clean and airy.
Acrylic Bar Stools

You can spend around $150 on a pair of acrylic bar stools to instantly expand your view. Unlike heavy wood or metal seats, these clear pieces disappear into the background. This saves sightlines across your room, which is a clever way to make a small kitchen look bigger. Because they are transparent, your eyes travel straight to the wall behind them rather than stopping at a bulky object. These stools also reduce physical clutter in narrow walkways where standard chairs would feel like a major obstacle.
Light-Reflecting Countertops
Replacing dark surfaces with reflective materials can change your room size perception by nearly 20 percent. To make a small kitchen look bigger, choose white or light grey quartz countertops with a polished finish. These surfaces bounce light around the room, which prevents the space from feeling cramped. Stick to solid colors or very fine flecks to keep the look clean. Avoid busy stone patterns that create visual noise and clutter your sightlines. A single slab of light stone creates a simple, expansive feel.
Recessed Ceiling Lighting
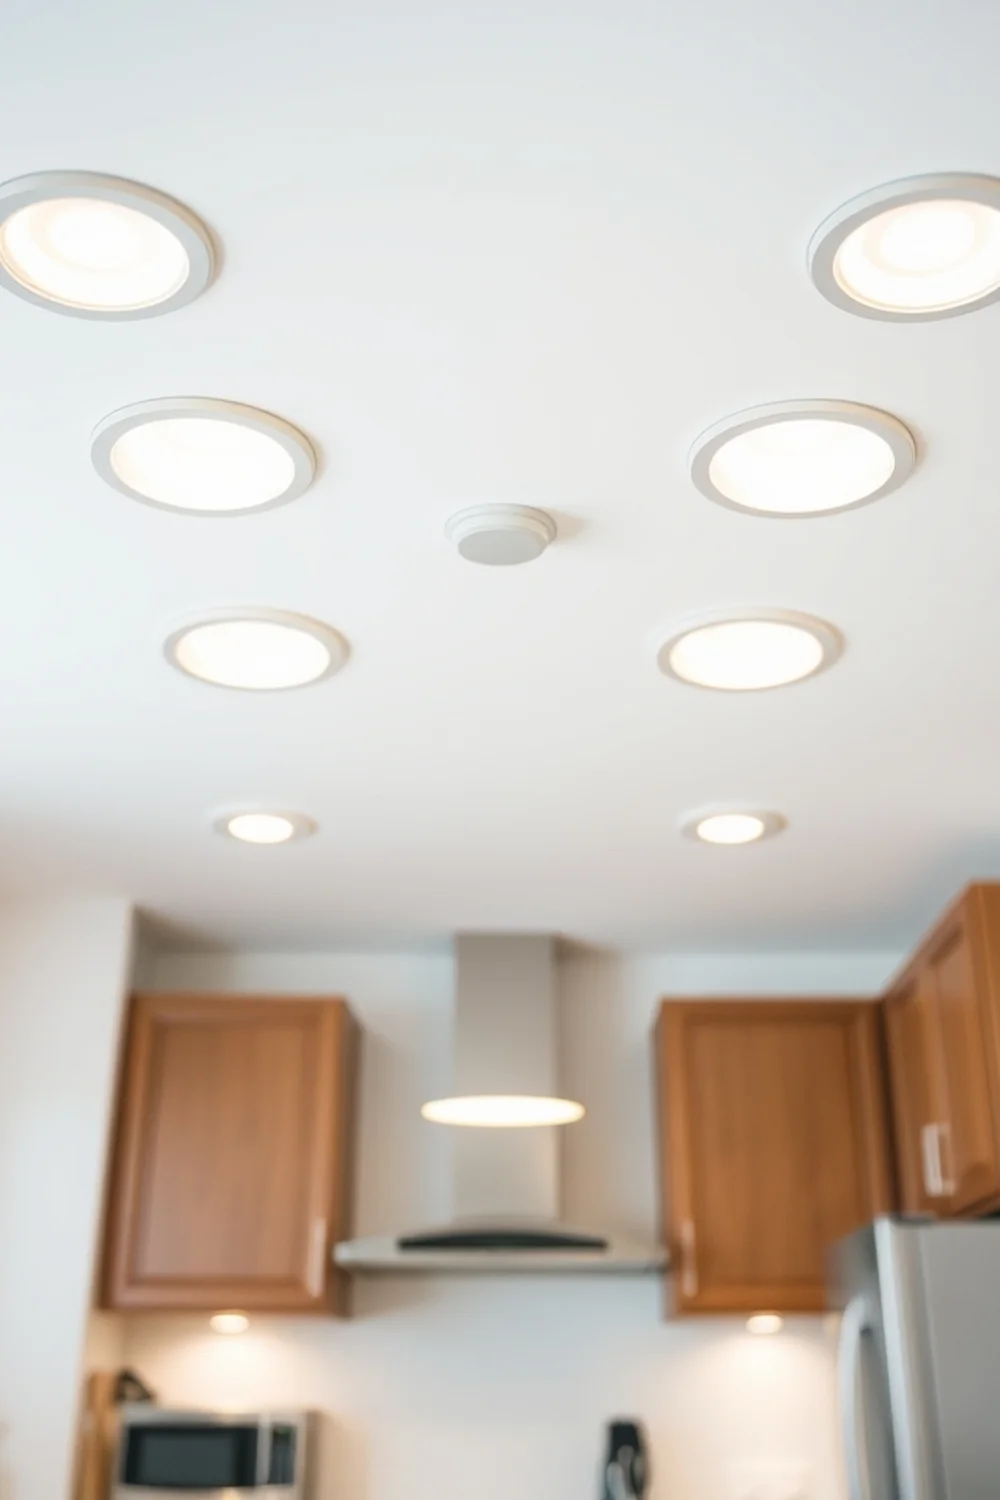
Low ceilings often feel oppressive when you hang large fixtures in the center of the room. To make a small kitchen look bigger, swap out bulky pendants for recessed lighting. This keeps your sightlines clear and prevents the space from feeling chopped up. I suggest installing at least 6 cans to ensure you distribute light evenly across every dark corner. Aim for a color temperature of 3000K to keep the room feeling warm but bright. This simple switch eliminates shadows that normally shrink your walls.
Vertical Storage Maximization
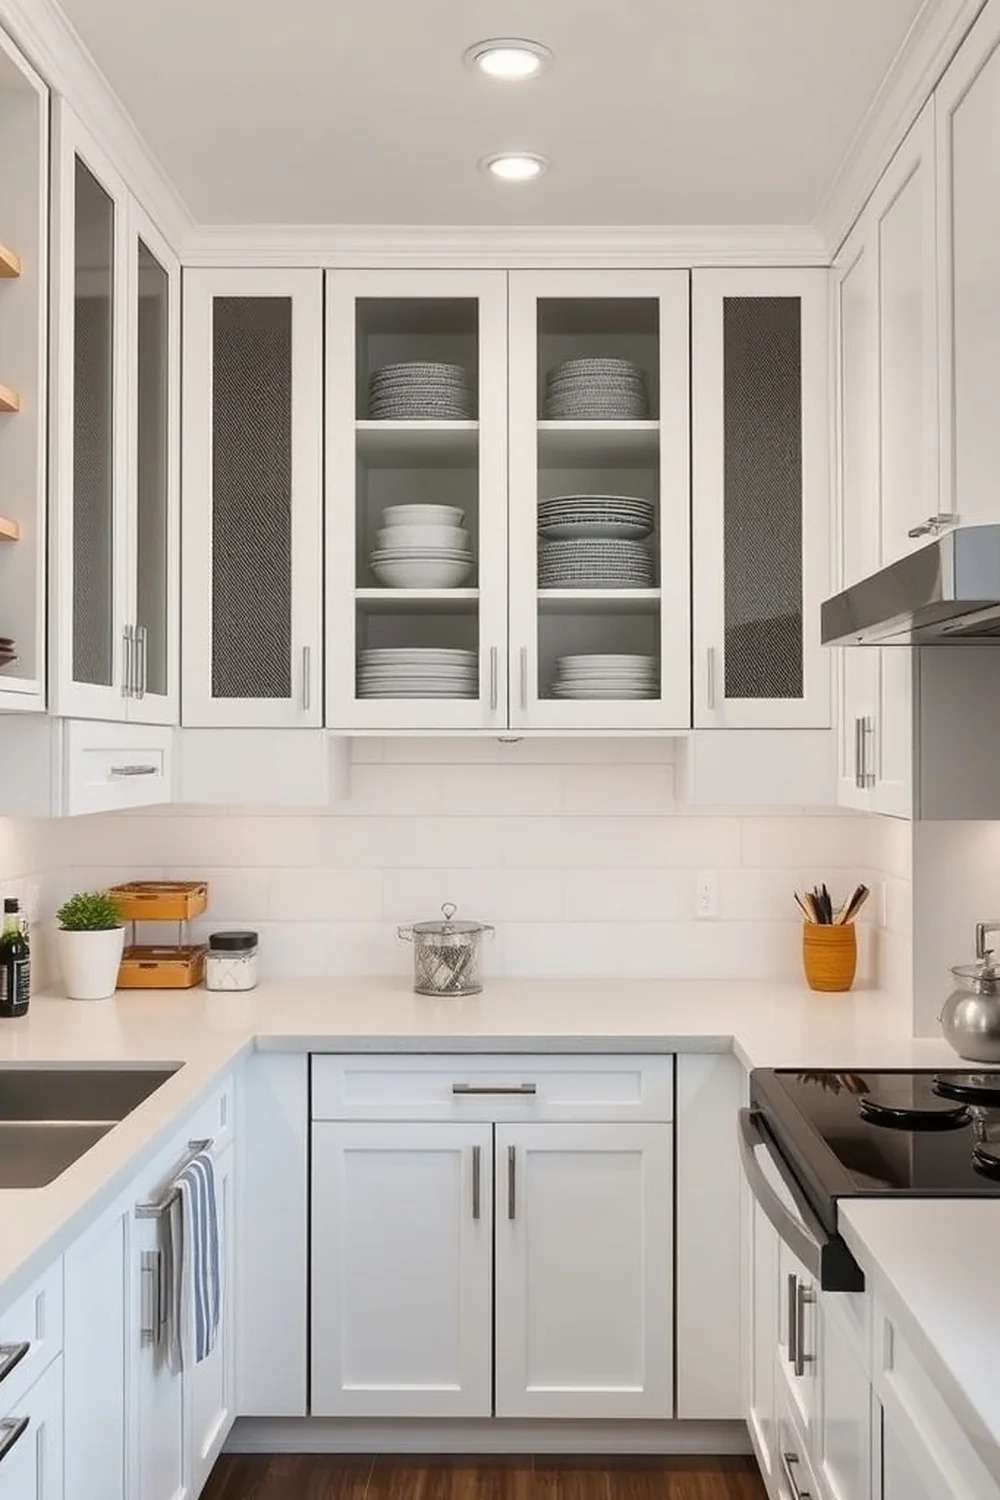
Do you want to make a small kitchen look bigger by using unused wall space? Installing cabinets up to the ceiling is a smart move that draws the eye upward to increase perceived height. By adding an extra 12 inch cabinet stack, you gain valuable room for seasonal items while making your walls feel taller. This simple change forces guests to look toward the roof rather than the narrow floor plan. It is one of the most effective space saving kitchen hacks available.
Clear Your Counters
Many homeowners think keeping gadgets on display creates a chef aesthetic, but it actually shrinks your room. To **make a small kitchen look bigger**, you must clear your counters entirely. Stowing bulky items like blenders and toasters inside cabinets creates a calm, uniform look that opens up the workspace. I suggest keeping only **one or two items** on your quartz countertops to maintain a clean flow. This simple habit keeps your sightlines open and helps you **maximize kitchen floor space** without any expensive renovations.
Horizontal Tile Patterns
I find that laying tiles horizontally is a clever way to make a small kitchen look bigger because it tricks the eye into seeing more width. Installing subway tile in a long, side-to-side orientation stretches your walls visually. To keep the look clean, use light grout that perfectly matches the tile color. This choice prevents the wall from feeling chopped up. I recently used a 3-inch by 12-inch tile format to create this effect, and the added sense of length felt immediate.
Compact Appliance Sizes
Pick slimline appliances to make a small kitchen look bigger by preserving your floor space. A 24-inch wide dishwasher or a slim refrigerator prevents the room from feeling blocked. These space saving kitchen hacks improve your movement throughout the area. Look for models with stainless steel appliances that feature reflective finishes. These shiny surfaces bounce natural light around the room to create depth. By choosing compact units, you keep your sightlines open and maintain a clean, airy feel that avoids the bulky look of standard gear.
Pull Out Pantries

You can make a small kitchen look bigger by installing a pull-out pantry to hide bulky food items. These slim units typically measure just 6 to 9 inches wide, allowing you to tuck away dry goods without eating up precious floor space. By keeping your groceries behind a closed door, you maintain clean exterior cabinet lines that help the room feel less cluttered. This architectural minimalism is a clever trick to improve your kitchen layout for small rooms and keep your sightlines clear.
Open Shelving Layouts
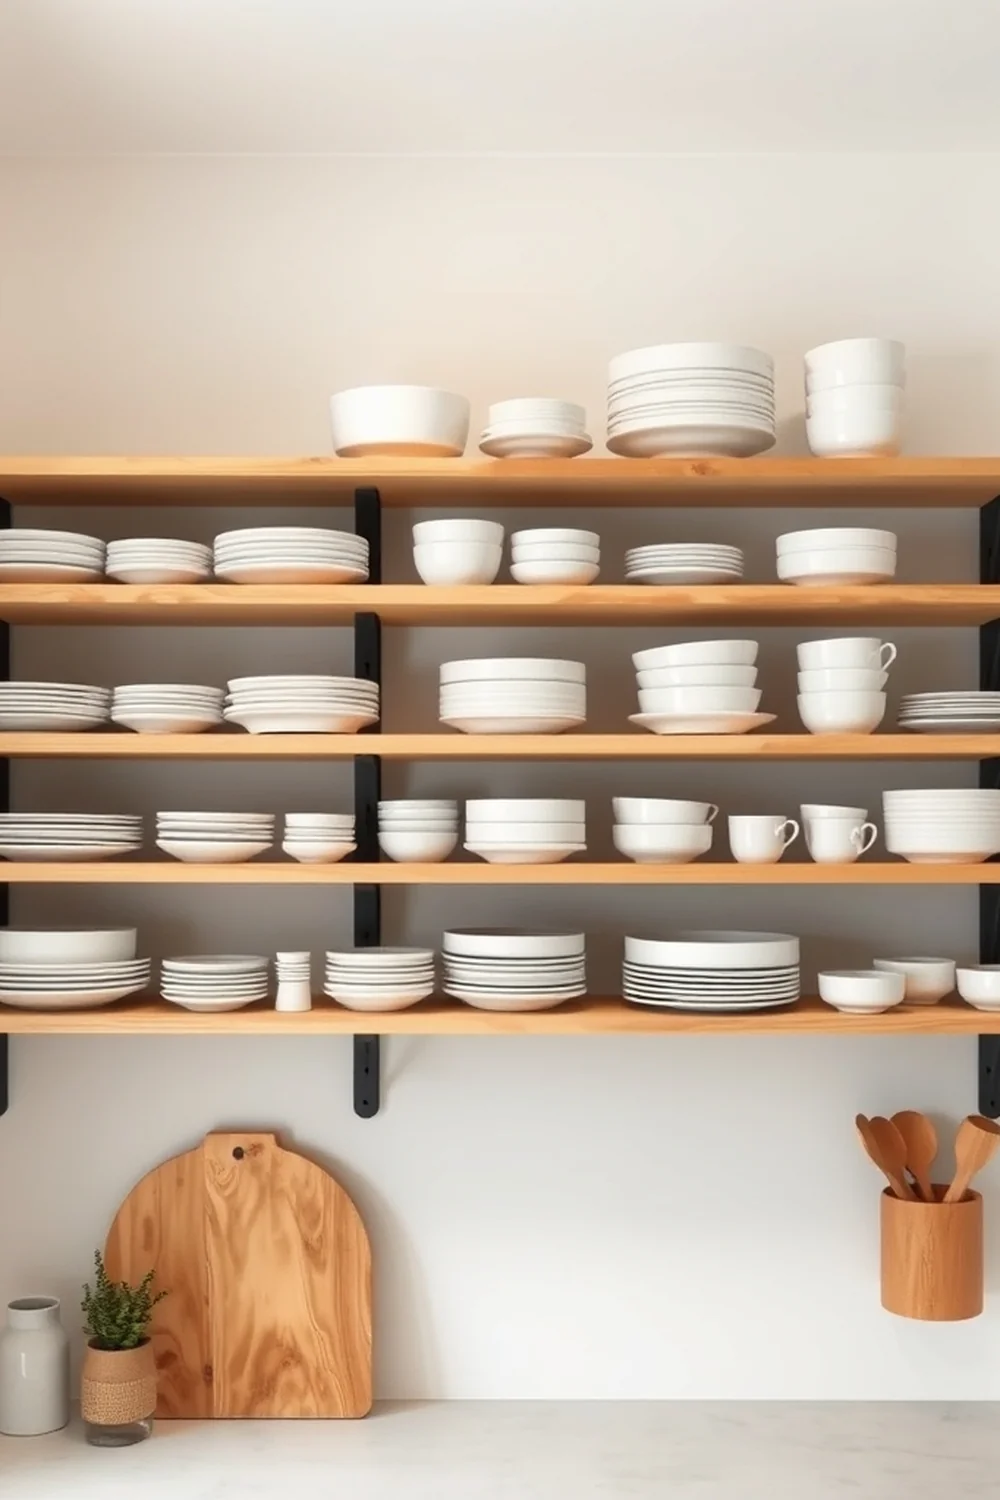
Replacing bulky upper cabinets with open shelving costs about $150 for simple wood planks, whereas new custom cabinetry often exceeds $2,000. Removing cabinet doors is a clever way to make a small kitchen look bigger by drawing the eye toward the wall rather than a solid barrier. Use floating shelves to keep the floor area clear and maintain sightlines. Keep your dishware minimal and neatly stacked to preserve an airy look. This simple change creates a sense of depth that makes tiny rooms feel much wider.
Natural Light Optimization
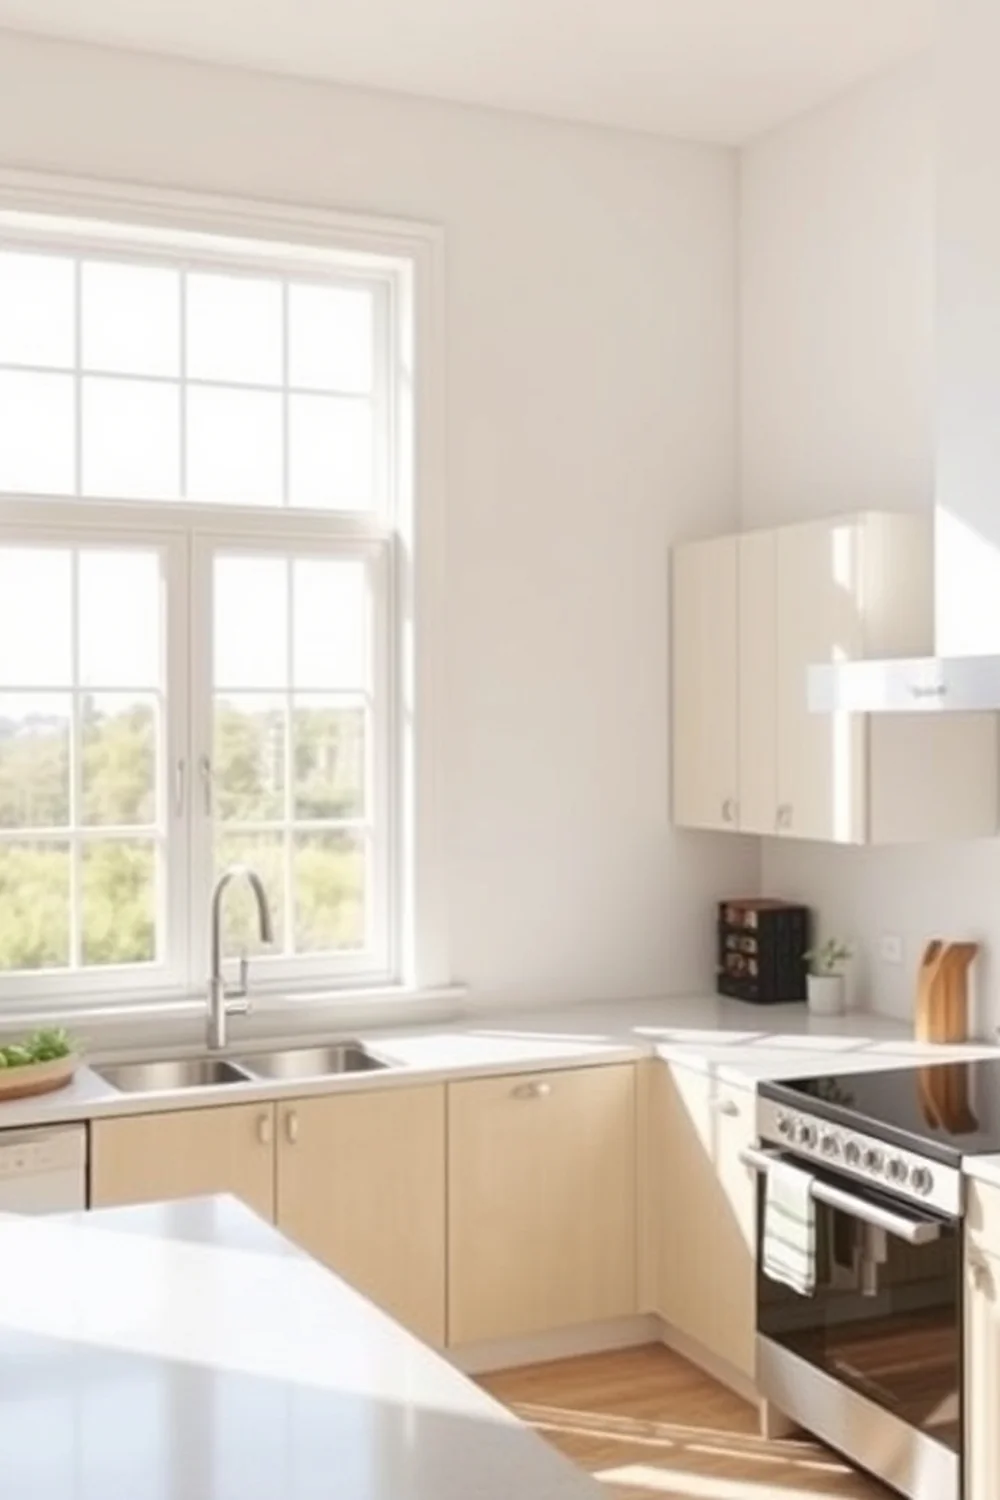
Removing window treatments can boost your natural light intake by up to 40 percent, which is the fastest way to make a small kitchen look bigger. Heavy curtains trap shadows and close off the room, so keeping your glass bare creates a clean sightline to the outside. If you need privacy, install simple white linen shades or sheer polyester panels. These thin fabrics diffuse sunlight without blocking it, helping you maintain a bright, airy feel. This simple switch is an effective part of any small kitchen design ideas.
Cabinet Finish Impact
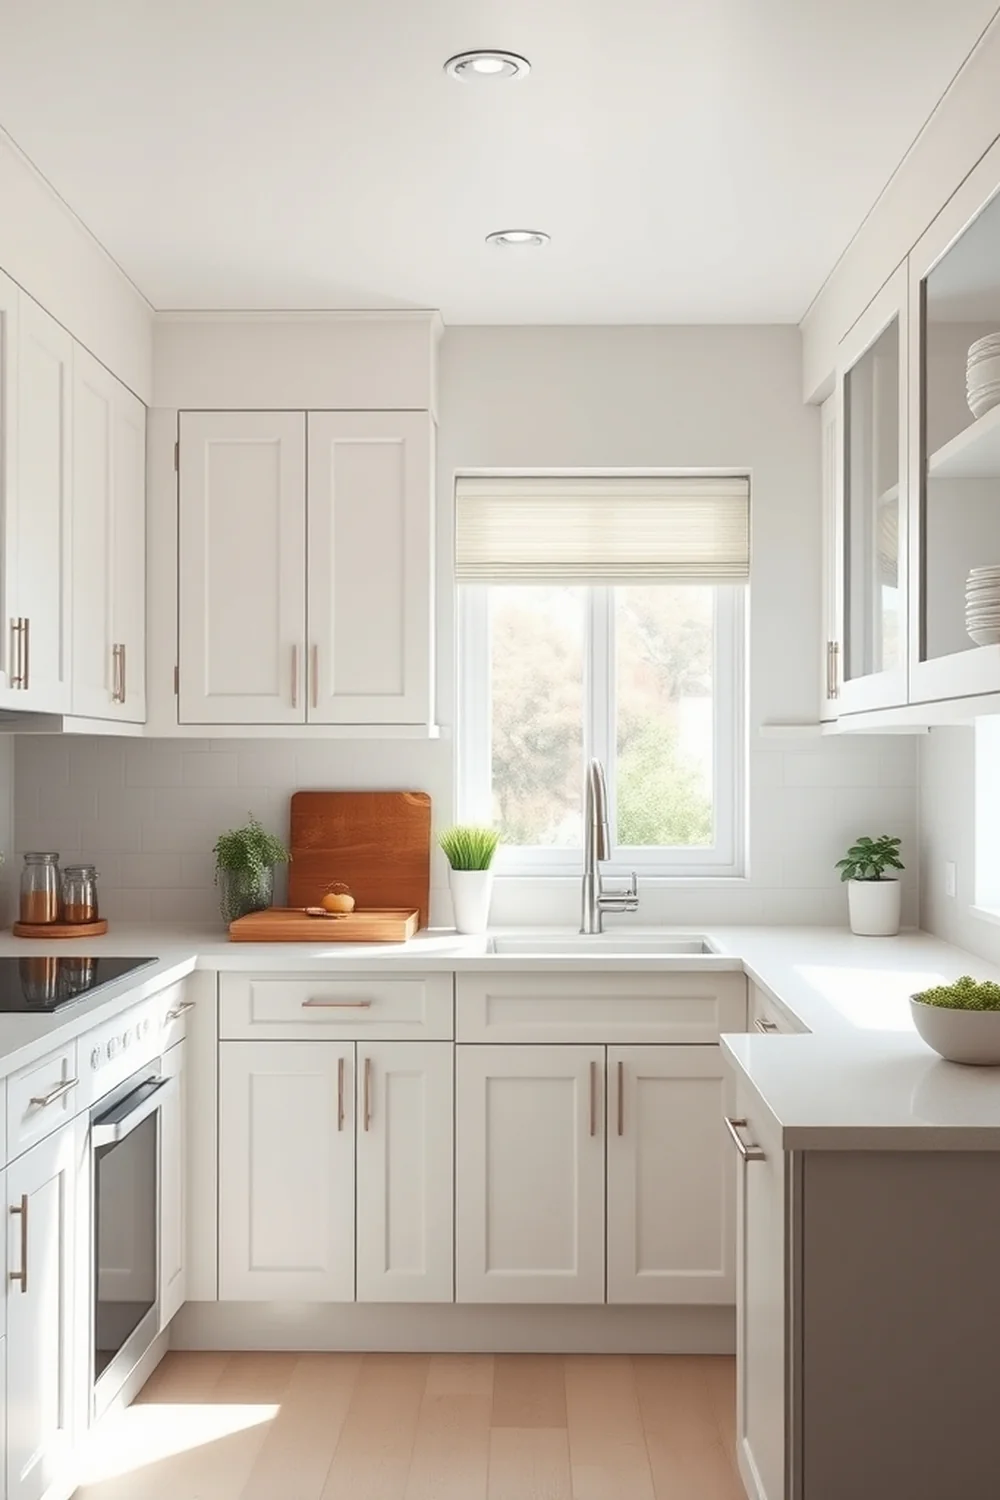
You might think dark cabinets add character, but they often shrink a room by absorbing light. To make a small kitchen look bigger, choose a satin finish instead of flat matte paint. The subtle sheen reflects light, which helps the space feel airy rather than boxed in. I have found that a simple monochromatic color palette works best here. By painting your cabinets the same off-white tone as your walls, you remove harsh visual breaks. This seamless transition usually costs under $150 in paint.
Rental Friendly Modifications
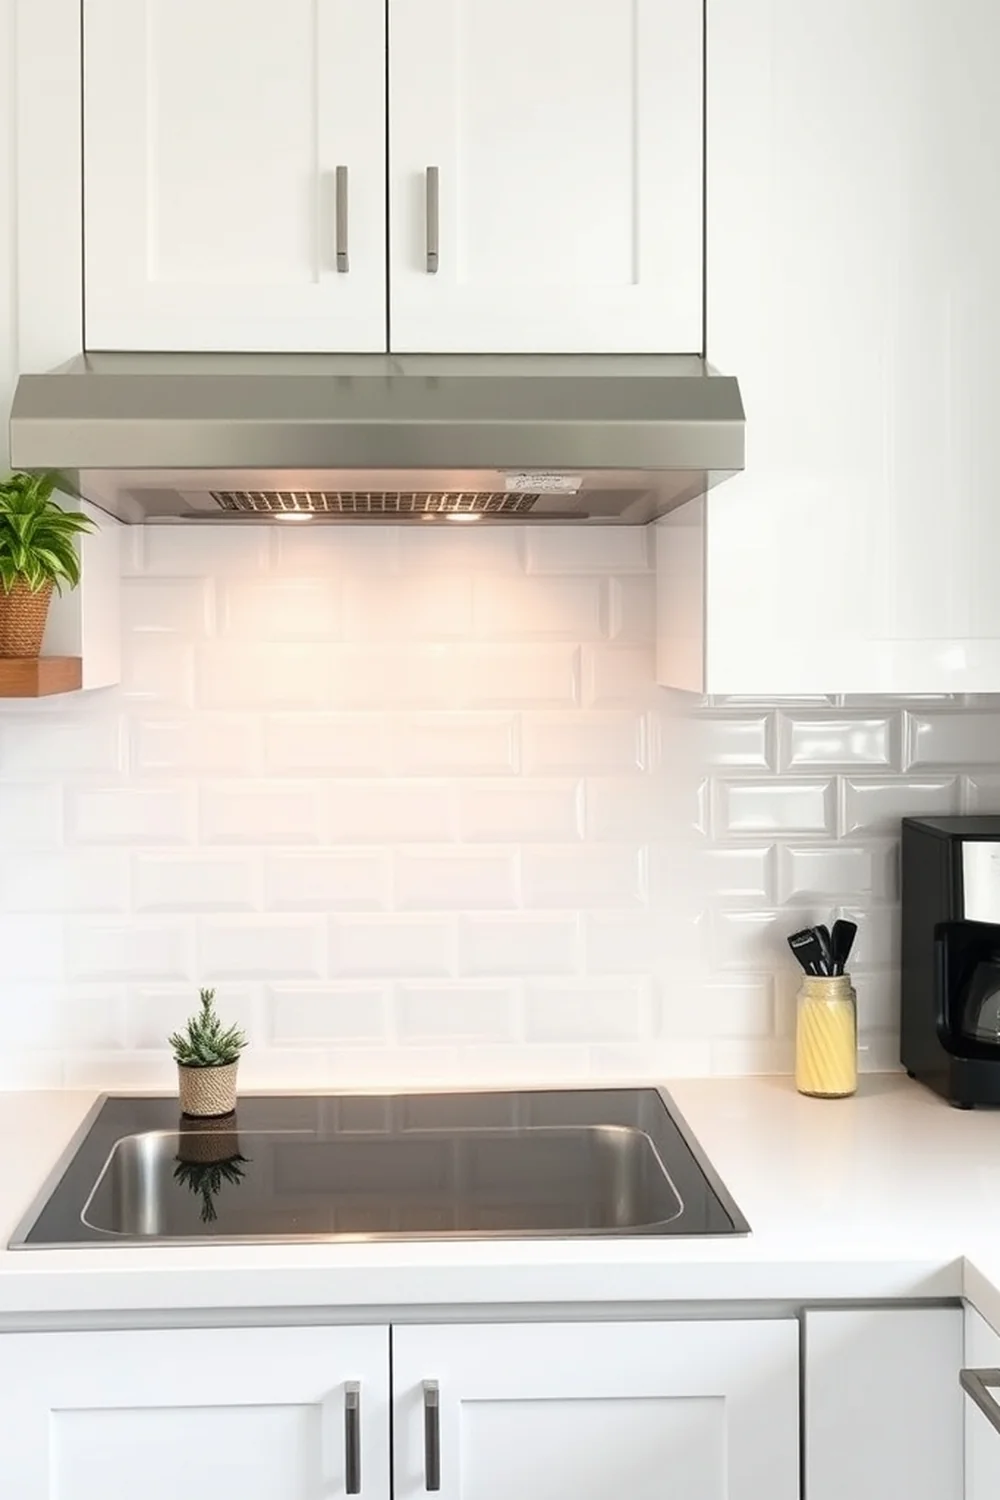
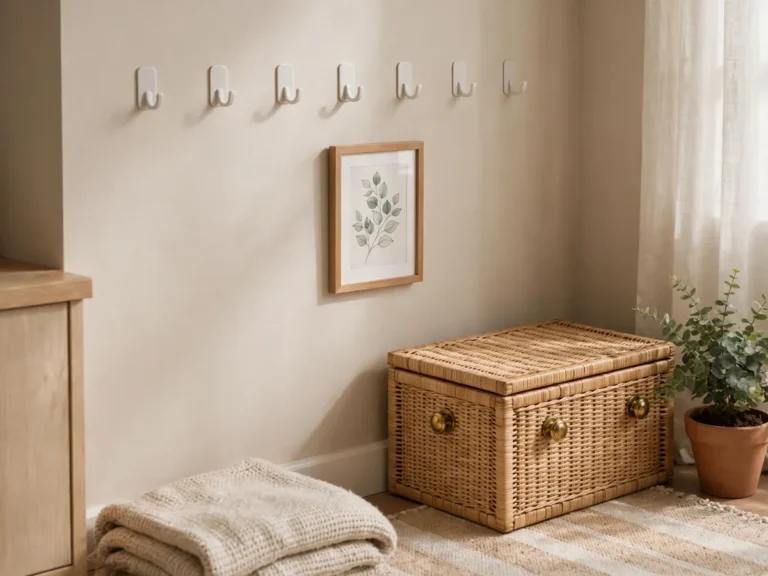
Do you need to make a small kitchen look bigger without losing your security deposit? Using temporary updates is a clever way to improve your space. You can easily apply peel and stick backsplash tiles in a glossy subway tile pattern to add depth and light reflection. For just $25 per pack, these sheets transform boring walls instantly. Additionally, use removable adhesive storage hooks to move utensils off your counters. Keeping surfaces clear creates visual continuity, which is essential for making compact rooms feel open.
Optimizing Sightlines and Flow

Many homeowners assume adding an island will make a small kitchen look bigger, but blocking your main sightlines often creates a cramped feel. You should prioritize unobstructed work zones to maintain a sense of openness. Ensure your primary walking paths remain at least 36 inches wide to allow comfortable movement between the stove and the sink. Using acrylic bar stools near counters keeps the visual weight low and maintains clear floor visibility, which helps your eyes travel across the room without any sudden interruptions.
Choosing Space-Saving Layouts

I have found that shifting your stove or fridge even six inches can dramatically open up your floor plan. To make a small kitchen look bigger, you should prioritize a layout that keeps your primary work triangle clear. Use pull-out pantry units to replace bulky standalone cabinets, which often eat up precious floor space.
Corners are perfect spots for deep storage solutions. Installing a rotating carousel inside a corner cabinet allows you to reach items without losing depth. This keeps your counters clear and functional.
Using Perspective-Enhancing Decor
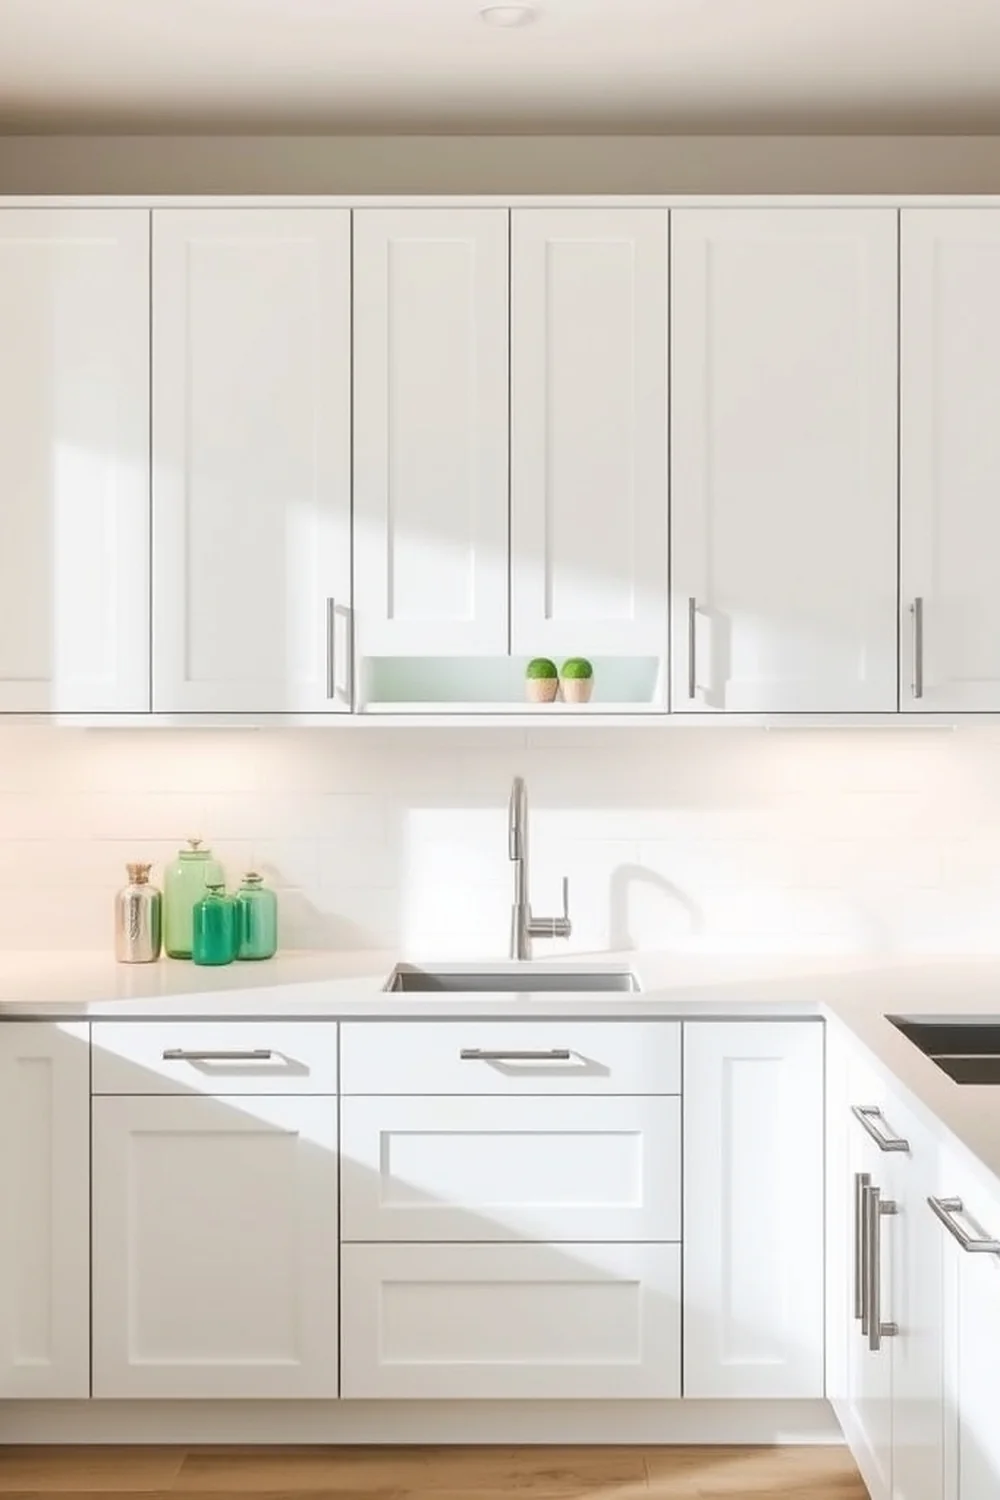
You can make a small kitchen look bigger by choosing hardware that blends into your cabinetry. Replacing bulky handles with sleek, low-profile brushed nickel pulls reduces visual noise instantly. Aim for a monochromatic color palette to keep the room feeling airy and unified. I once swapped heavy brass knobs for slim bars under $5 each, and the difference in sightlines was immediate. Pairing these with coordinated textures like smooth quartz countertops helps your eyes travel across the room without hitting any jarring, cluttered stops.
Strategic Visual Depth
During the brighter spring months, you can make a small kitchen look bigger by focusing on your room’s depth. Place a single vibrant piece of art or a bold backsplash on one wall to create a focal point. This high contrast draws the eye away from narrow corners. Keep your sightlines clear by opting for acrylic bar stools that cost about $120. They vanish into the room, letting the eye travel across the seamless flooring without hitting bulky objects that break up your space.
FAQ
Do monochromatic palettes help?
Using a single color scheme is a low-cost way to make a small kitchen look bigger because it removes visual breaks. Painting your walls and cabinets the same shade of off-white creates a sense of flow that tricks the eye into seeing more square footage. You can achieve this effect for under $100 with just a few gallons of high-quality paint.
What lighting color temperature is best?
You should choose bulbs between 3000K and 3500K to avoid harsh blue tones while keeping the space feeling bright and airy. Using recessed lighting with this warm white temperature prevents dark shadows in corners that often shrink a room. Avoid anything over 4000K, as it can feel too clinical and cold for a home kitchen.
Are glass cabinet doors practical?
Glass cabinet doors are excellent for depth but require you to keep your dishes tidy to avoid a messy look. If you prioritize aesthetics, they pull the eye toward the back of the shelf, which helps maximize perceived space. For a renter-friendly version, you can simply remove the center panel of existing doors and add wire mesh or fabric backing.
How do I clear counter space?
Installing floating shelves is one of the most effective space saving kitchen hacks for moving items off your work surface. Keeping your counters clear allows for better ergonomics and makes the room feel less crowded. Try to keep only one or two essential items on the counter, like a coffee maker or a small utensil crock, to maintain a clean appearance.
You might also like: 23 Victorian Kitchen Ideas Worth Stealing for Your Home
Key Takeaways
You can trick the eye into seeing more square footage by changing how light bounces off your surfaces. Using these strategies to make a small kitchen look bigger is often cheaper than a total renovation.
- Stick to monochromatic schemes using off-white paint to erase visual boundaries and create a sense of flow.
- Install under-cabinet lighting at a 3000K temperature to eliminate dark shadows that trap your eyes in corners.
- Use reflective materials like a mirrored backsplash or glass cabinet doors to pull more natural light into deep spaces.
- Choose acrylic bar stools for your island because their transparent design keeps sightlines open and prevents visual clutter.
- Clear your counters by using floating shelves, which helps maintain at least 3 feet of open food prep area for better ergonomics.
- Keep your floor consistent throughout the room to stop the floor from looking chopped up by different materials.
Save this post to your Pinterest board to keep these design ideas handy for your next home project.
For another perspective, this detailed piece on 20 Ideas for Making a Small Kitchen Look Bigger is worth a read.



5 Comments