24 Loft Bed Ideas That Maximize Small Bedroom Space
Introduction
A standard bedroom gives you about 120 square feet of floor area, and a loft bed takes back half of that wasted footprint instantly. When you only have 8 feet of ceiling height to work with, pushing your mattress upward unlocks a massive amount of vertical space for desks, closets, and seating.
You don’t have to live in a cramped dorm room to benefit from smart loft bed ideas. Thoughtful interior space planning lets you turn that empty zone underneath into a functional home office or a cozy reading nook without ruining your room aesthetics. In this guide, you’ll discover 24 practical layouts ranging from sturdy wood frames to sleek metal setups designed to make tiny bedrooms feel twice as large.
Built-In Desk Space
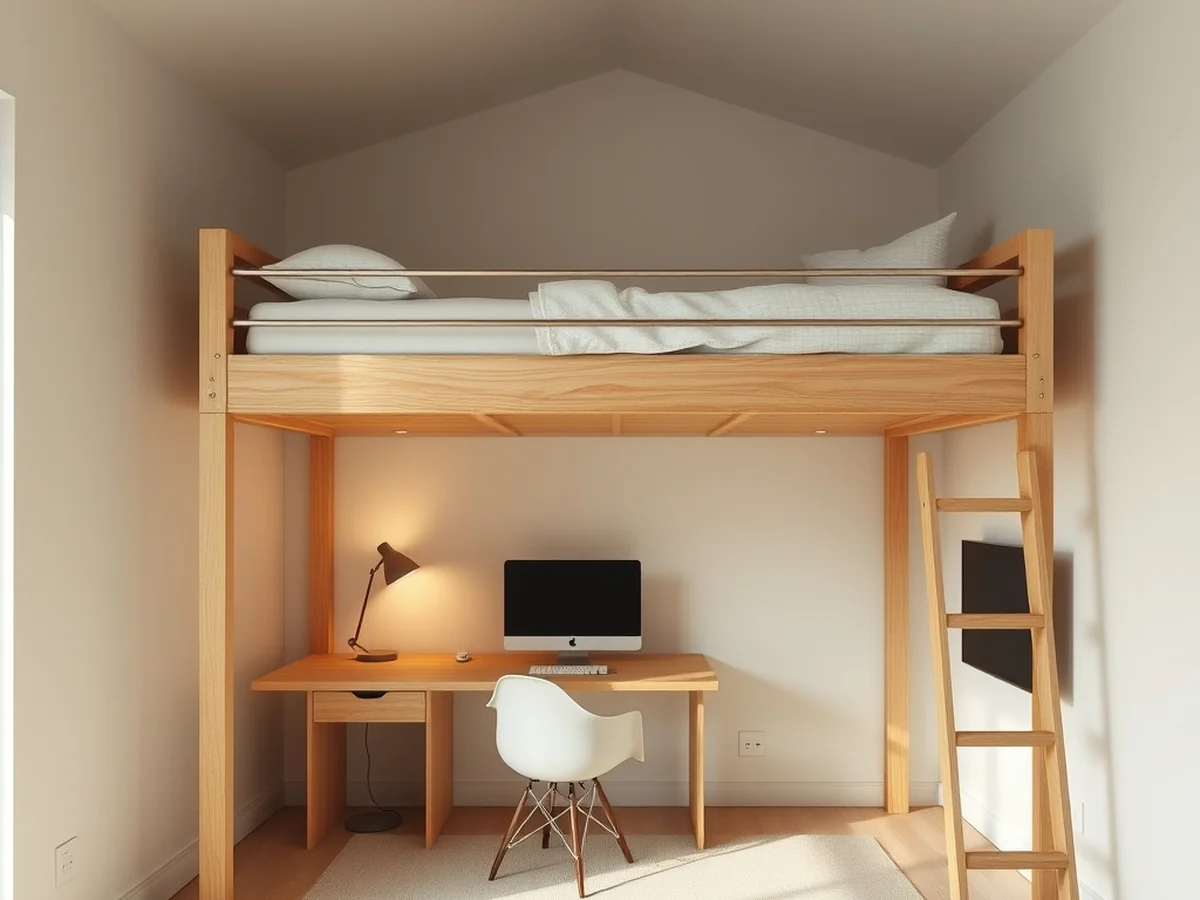
Working in a studio apartment often means sacrificing precious floor space just to fit a workspace. You can solve this problem by exploring smart loft bed ideas that feature a built-in desk right underneath the sleeping platform. This setup creates a dedicated home office without needing an extra room. I have found that a 60-inch wooden desktop provides plenty of room for dual monitors and a keyboard. One trade-off is that you will need to add under-cabinet lighting so your workspace does not stay in the shadow of the bed above. Pairing the setup with a comfortable ergonomic chair keeps your daily routine productive and saves your back from strain.
Storage Drawer Units
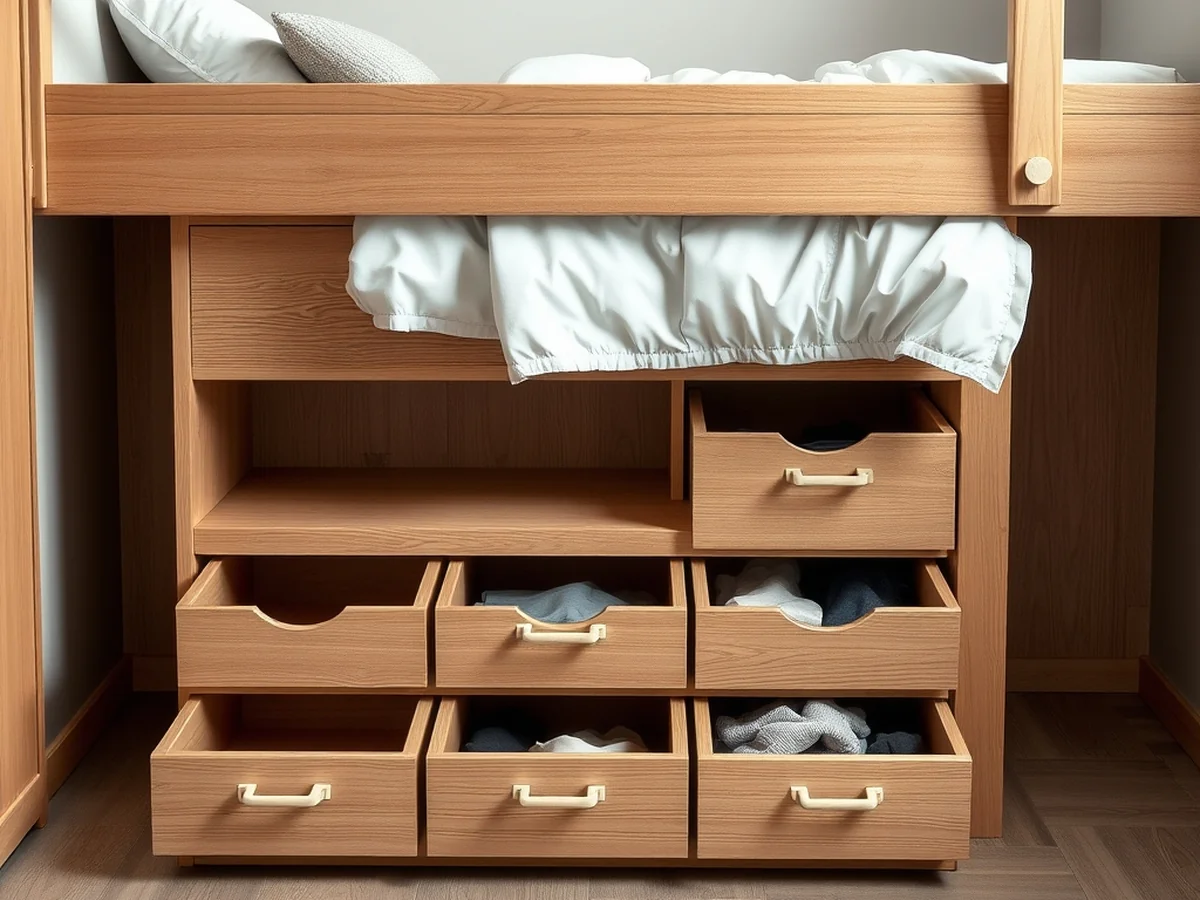
Do you need smart loft bed ideas for hiding clutter in tight rooms? You can build deep storage drawers right into the staircase steps to keep clothes and shoes out of sight. This approach uses empty vertical space bedroom storage efficiently so you don’t need a bulky dresser taking up valuable floor area. A set of 4 deep drawers under wooden steps holds heavy winter sweaters easily. The catch is that custom staircase builds cost around $400 in materials and take a full weekend to install properly.
Cozy Reading Nook
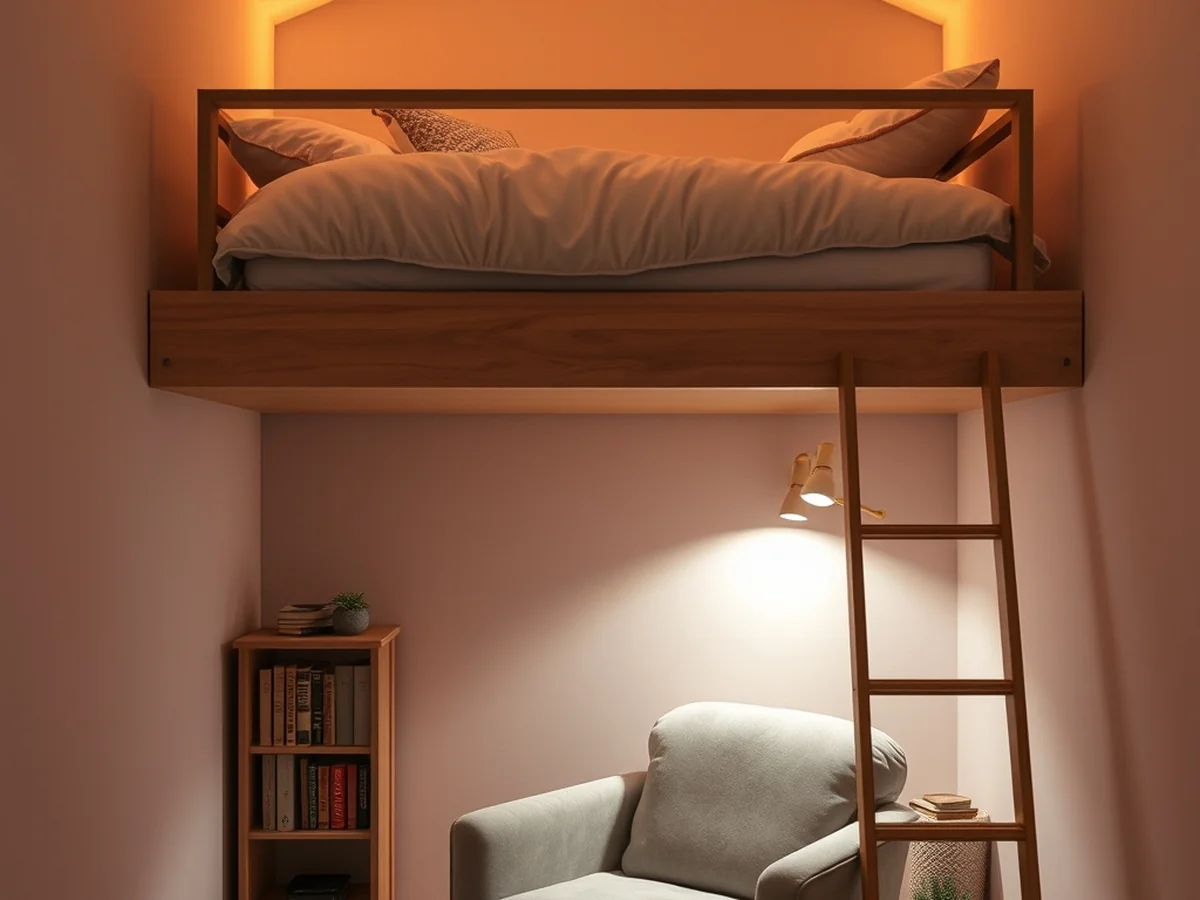
People think the under-bed zone is only good for storing plastic bins, but smart loft bed ideas turn that empty area into a quiet reading nook. You can set up a plush velvet armchair and mount warm under-bed lighting strips to fix the dark shadows. A 9-watt LED bulb gives off enough soft glow for reading without straining your eyes. Add a small wooden shelf for your favorite paperbacks and a heavy canvas privacy curtain to block out the rest of the room. It creates a tiny escape zone on your floor plan.
Staircase Access Design

I find that building a solid staircase instead of using a standard metal ladder completely changes how safe a bedroom feels. These smart loft bed ideas rely on wide wooden steps rather than rungs so you can climb up safely in the dark. Each step can double as a hidden drawer for extra storage in a tight studio apartment. You need at least 8 feet of ceiling height to make this comfortable without bumping your head. The main drawback is that built-in stairs take up more floor footprint than a vertical ladder. You gain daily peace of mind and easier access to the upper mattress.
Metal Frame Modernity
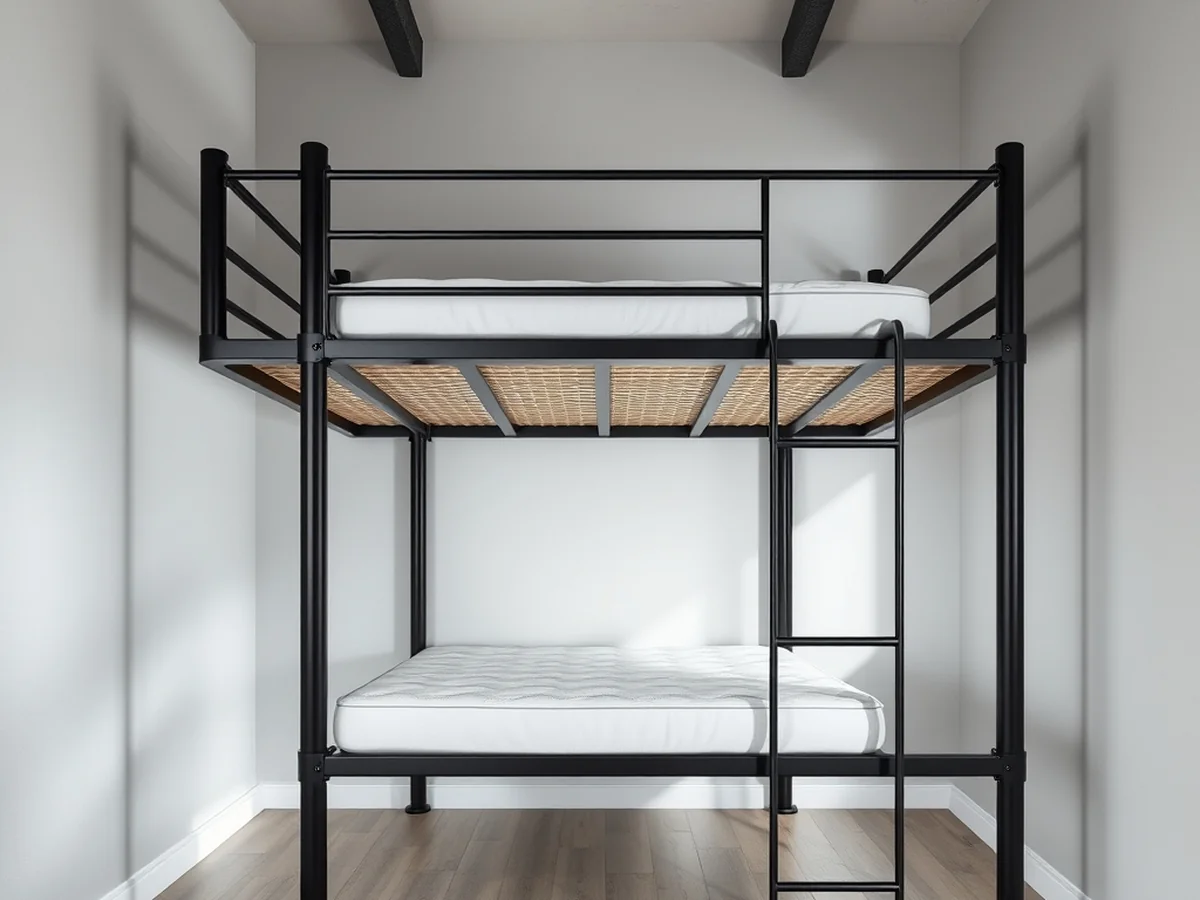
Pick a matte black metal frame for your loft bed ideas to ground a small bedroom with clean architectural lines. Steel tubing handles heavy daily use much better than hollow pipes. That structural strength keeps the platform stable for adults without needing bulky posts. You need at least 8 feet of ceiling clearance so you can sit up comfortably on the top mattress. A slim steel profile also opens up floor sightlines so your studio apartment feels wider. The trade-off is that cheap steel frames can squeak when you climb up. Look for bolted joints and rubber dampening pads to keep the bed completely silent.
Natural Wood Frames
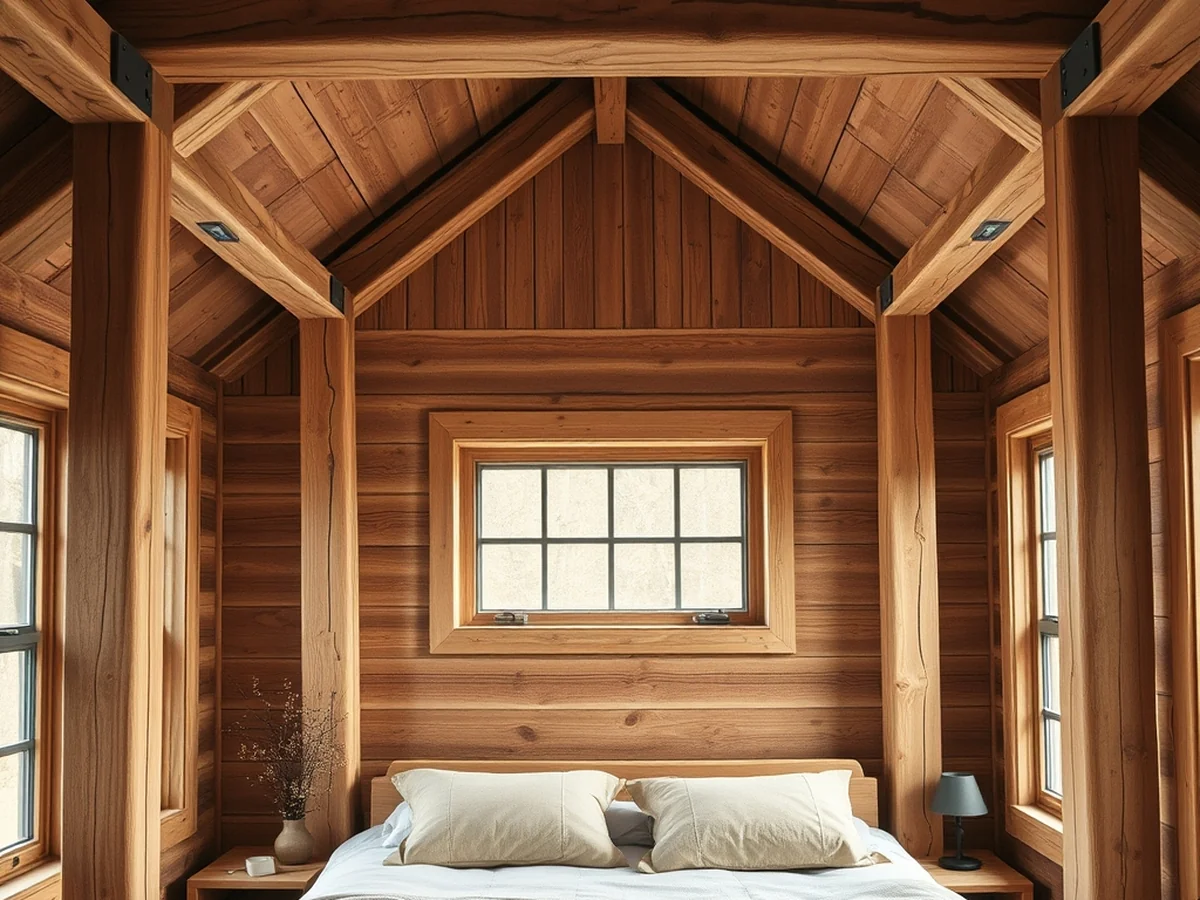
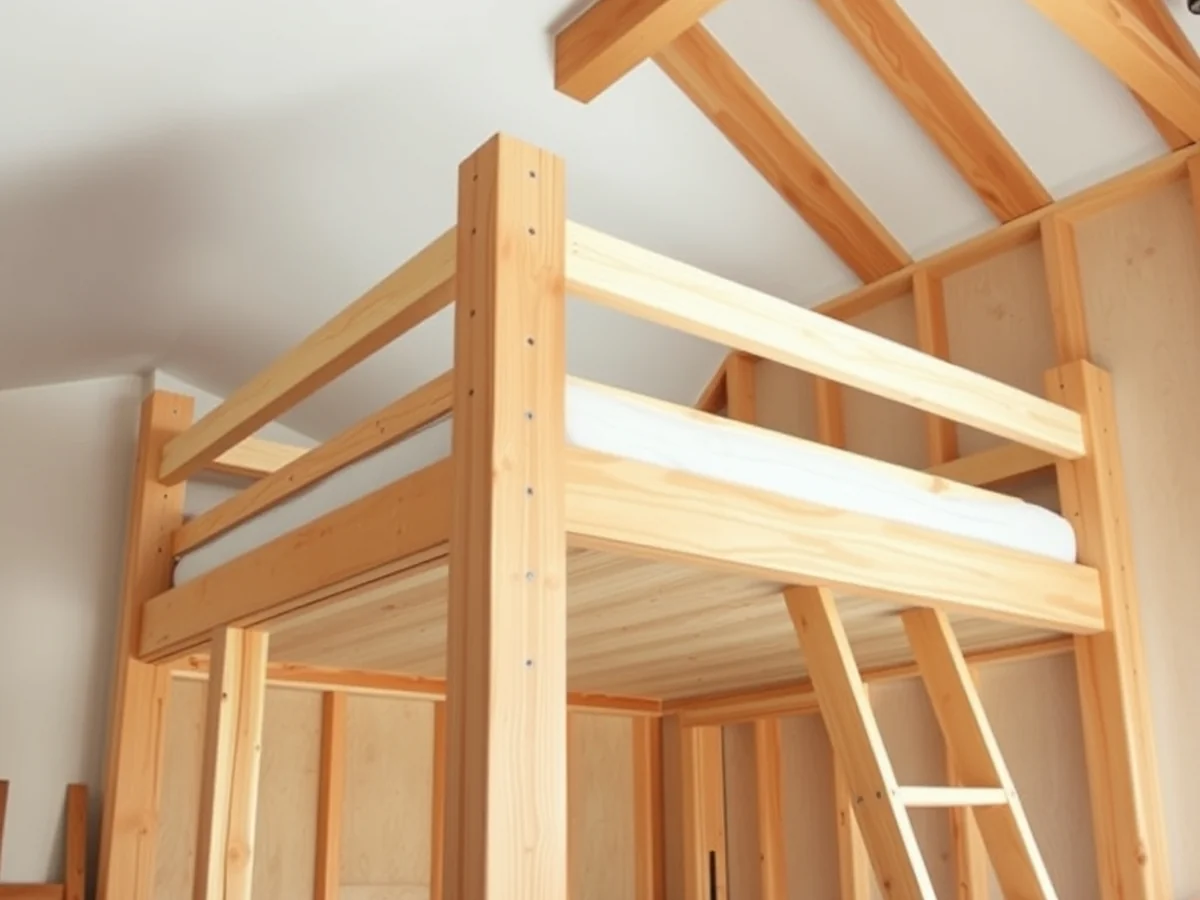
As autumn and winter bring a desire for cosy indoor spaces, loft bed ideas featuring exposed timber bring genuine warmth into a cramped room. Building a sturdy wood frame gives you a solid foundation while adding organic texture to your interior design. You can easily seal pine or oak timbers with a clear polyurethane finish to highlight natural grain patterns, or paint the surface with a soft white eggshell to match an existing neutral color palette. For small bedroom space saving solutions, a thick 4×4 post structure supports heavy sleepers safely while keeping the floor footprint under 80 square feet. This material choice lets you integrate custom shelving units and matching storage drawers directly into the structural supports without looking bulky.
Shelving Unit Walls
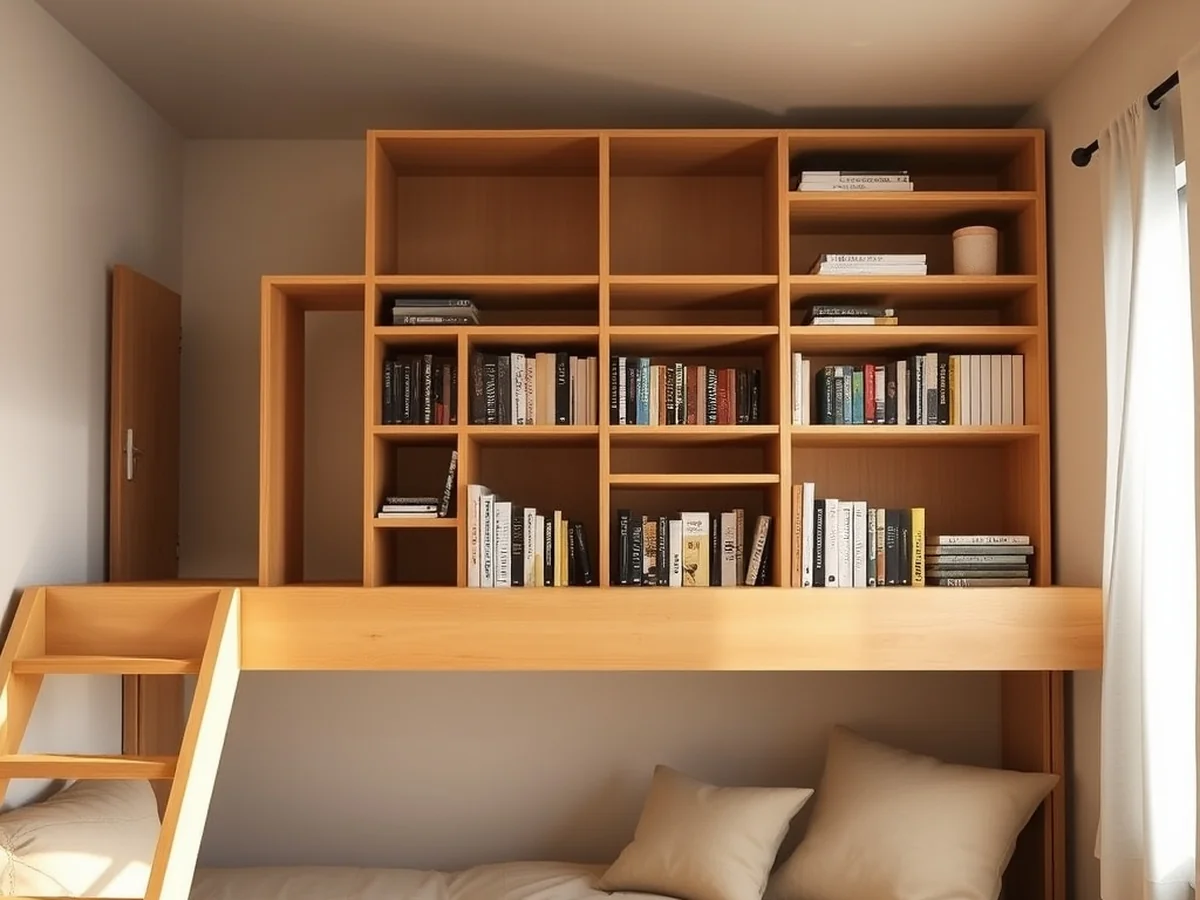
Buying a standalone bookcase costs around $150, but building bedside storage directly into your loft bed ideas saves floor space for under $50 in hardware. You can mount open shelving units right along the wooden frame to keep your favorite reads within arm reach. This setup lets you display books and small decor items without adding any bulky furniture to a cramped studio apartment. If you want to use every inch of vertical space, attach three pine boards along the wall beside your mattress. A heavy wood frame holds these brackets securely, but you should always anchor the shelves into wall studs to prevent tipping.
Neutral Loft Color Schemes

Paint can increase the perceived size of a room by 20 percent when you match the furniture to your walls. A neutral color palette helps heavy wooden frames blend into the background instead of dominating tight quarters. You can use soft beige or warm gray on your loft bed ideas to keep the layout feeling light and airy. Painting the support posts the exact same color as your drywall creates a seamless look. The main downside is that white or cream tones show scuffs quickly from daily ladder climbing, so you will need to touch up high traffic spots every six months.
Studio Apartment Layout

Living in a studio apartment means every single square foot has to work overtime for you. You can use clever loft bed ideas to lift your mattress off the floor and leave your main room completely open. This setup lets you create a built-in desk area directly beneath your bed without crowding your primary floor plan. I’ve found that hanging a simple privacy curtain around the base helps hide your sleep zone when guests come over. You gain a proper home office space and a cozy bedroom all in one 400 square foot footprint.
Wardrobe Integration
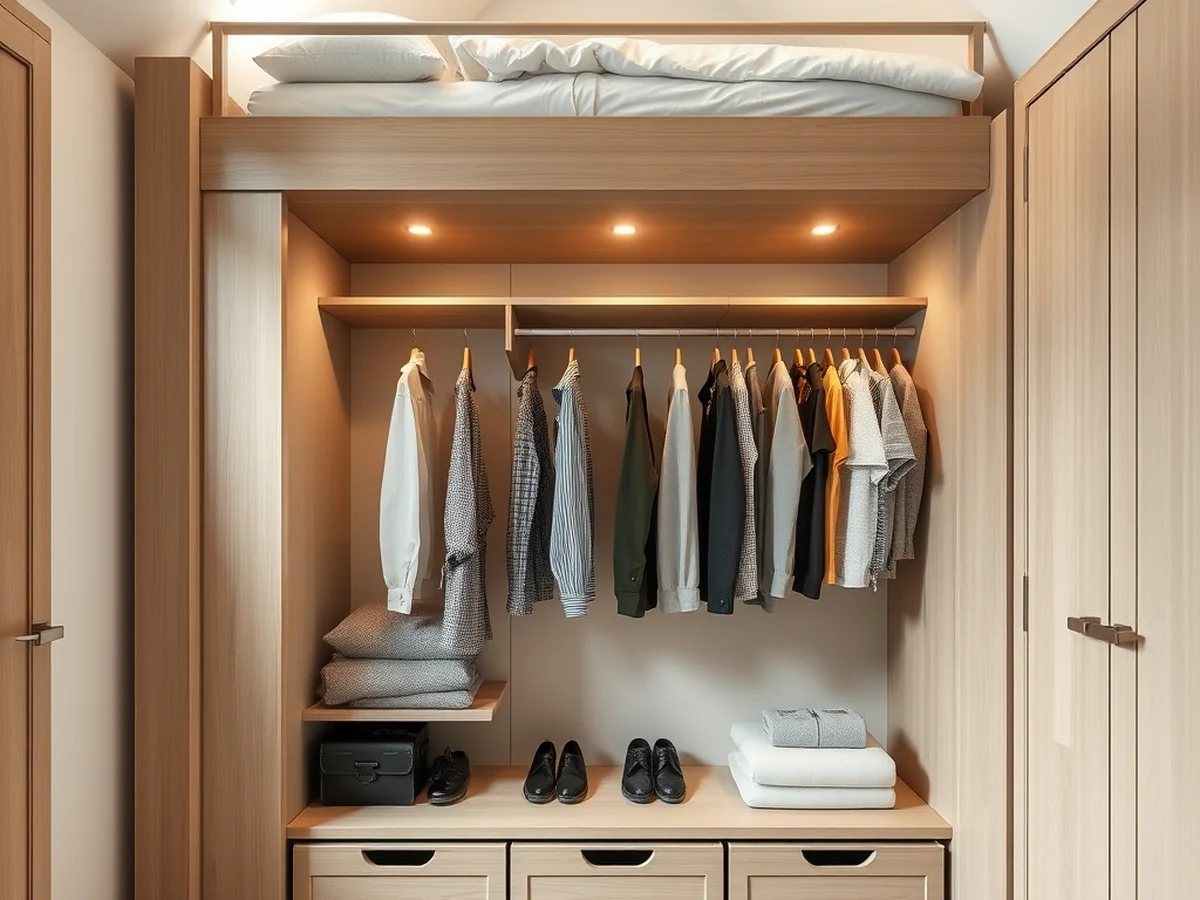
Do you need to store a full wardrobe without losing floor space? One of the best loft bed ideas involves building a custom closet directly beneath your sleeping platform to master vertical space bedroom storage. By installing a tension rod and a set of storage drawers into the frame, you create a private dressing area that feels like a boutique shop. I have found that using a 30-inch wide rod is perfect for keeping a capsule collection wrinkle-free and tidy. You can add a privacy curtain to hide your clothes and keep the room looking clean. These small bedroom space saving solutions work best when you pair them with slim velvet hangers to maximize every inch of the available hanging capacity.
Privacy Curtain Setup
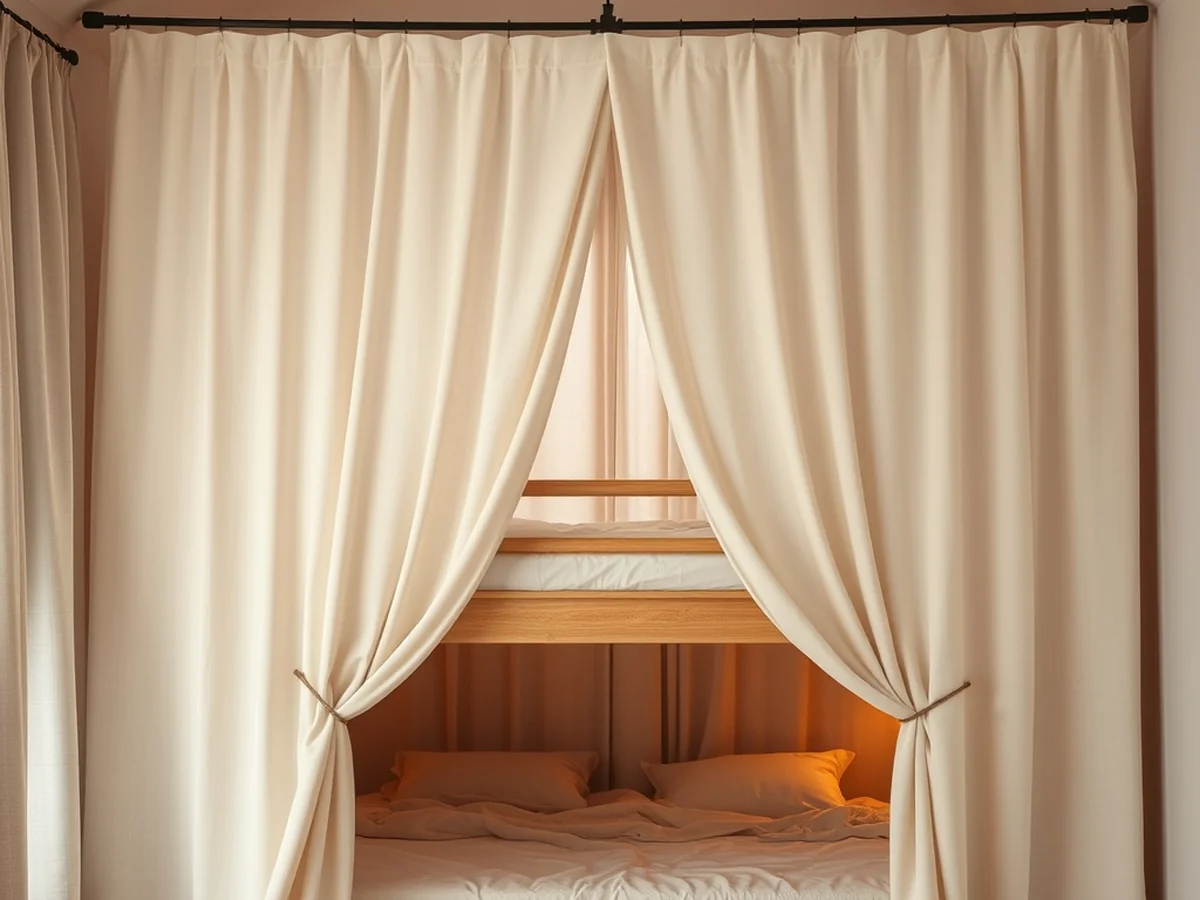
Some think a privacy curtain makes a room feel cramped, but it actually gives you a defined retreat within a small bedroom space. Using simple fabric panels turns the area beneath your bed into a hidden sanctuary instead of just a storage catch-all. You can install a tension rod for about $15 to hang lightweight linen curtains that reach the floor. This creates a perfect dressing room or a quiet reading nook away from the rest of the home. When browsing loft bed ideas, look for frames with built-in rails or hooks to attach your fabric. These setups keep your clothes or personal items out of sight while maintaining a clean look in your studio apartment.
Under Bed Lighting
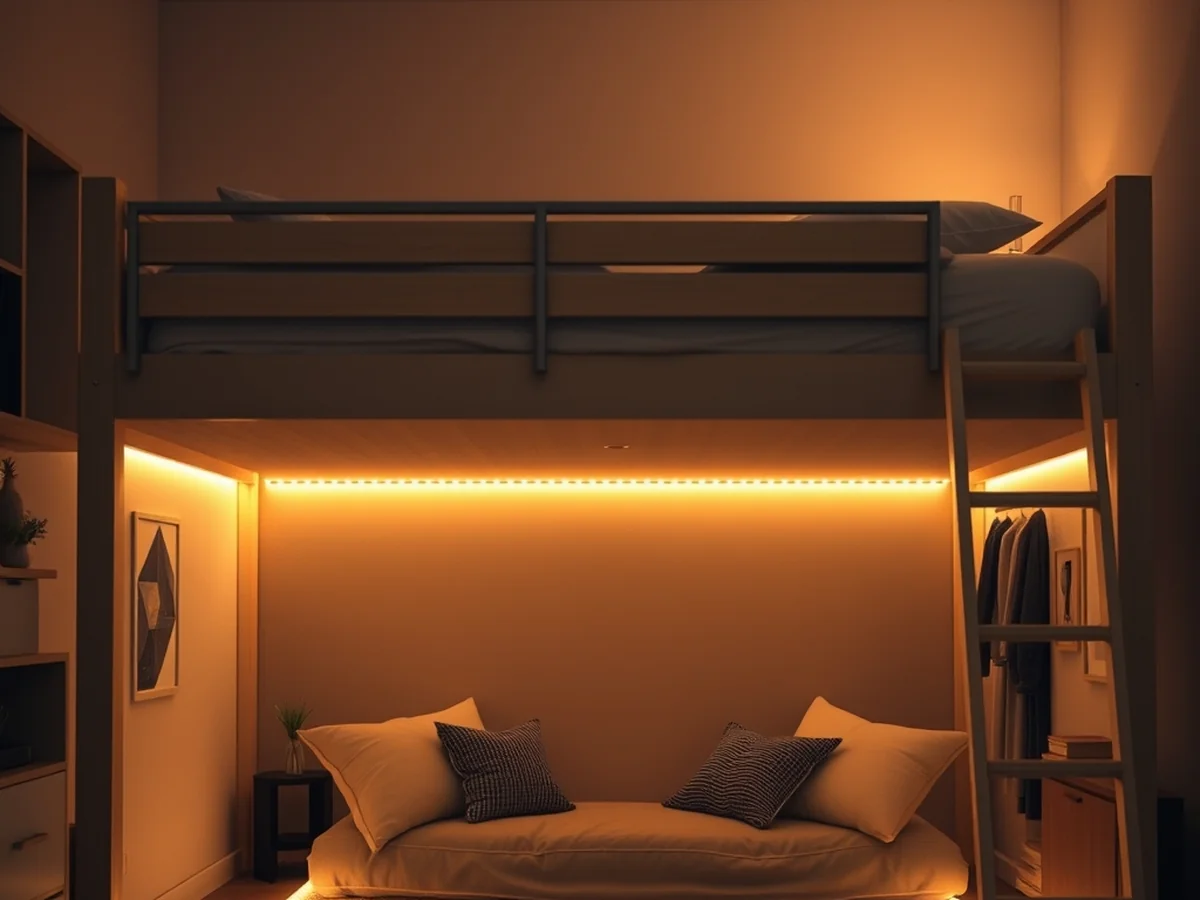
I often find that the space beneath a frame feels like a gloomy cave until you add the right glow. When considering loft bed ideas, installing warm LED strips is the fastest way to turn that dark zone into a functional area. Stick a 16-foot adhesive strip around the inner perimeter of the wood or metal frame to ensure even coverage. This layered lighting approach prevents harsh shadows and makes your reading nook or home office feel like a intentional room rather than an afterthought. It also improves visibility when you are looking for items inside deep storage drawers. For the best result, choose a soft 3000K color temperature to keep the atmosphere cozy and inviting for your small bedroom.
DIY Loft Bed Designs

Use 4×4 posts to create a solid wood frame that ensures your structure stays rigid and wobble-free. When planning these loft bed ideas, always secure the frame directly into the wall studs using 4-inch heavy duty lag screws. This simple step prevents the bed from shifting during use and significantly improves the overall structural integrity of your build. I recommend leaving at least 36 inches of clearance between the mattress and the ceiling so you can sit up comfortably without hitting your head. You should budget around $300 for high quality dimensional lumber and hardware. Focus on vertical space to maximize your floor area, allowing room for a dedicated built-in desk or cozy storage setup underneath.
Adult Loft Bed Styles

As autumn brings shorter days, you need a modern loft bed for adults that feels like a sanctuary rather than a dorm room. These loft bed ideas prioritize clean lines and high-quality materials to elevate your bedroom aesthetic. Swap flimsy metal frames for a solid oak wood frame that provides superior structural integrity and a refined look. To keep the design mature, choose a neutral color palette like charcoal or warm walnut. A sturdy staircase is safer than a traditional ladder and offers hidden storage drawers inside each step. You should ensure you have at least 36 inches of clearance between your mattress and the ceiling to sit up comfortably. Investing in a custom piece often starts at $1200 for long-term durability.
Low Ceiling Loft Solutions
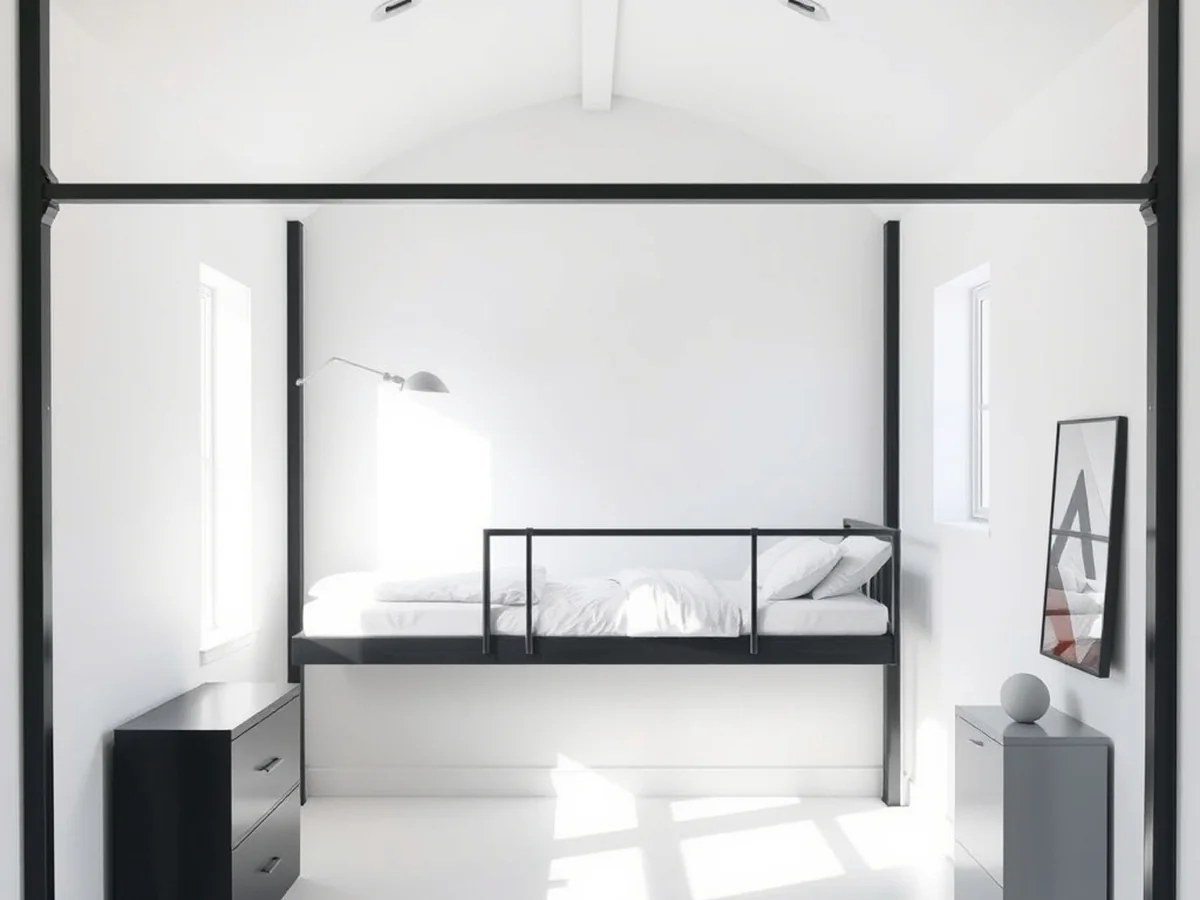
Custom built-in loft bed ideas often cost $500 more than standard metal frames, but they allow for precise height adjustments. You need at least 36 inches of clearance between your mattress and the ceiling to sit up comfortably without hitting your head. Before you start building, measure your total vertical space carefully. If your room height is less than 8 feet, consider a low-profile platform rather than a traditional tall design. A minimum ceiling height of 7 feet is usually the baseline for safety in a small bedroom. Always account for the thickness of your mattress when calculating your remaining headroom. Testing your layout with blue painter’s tape on the wall helps you visualize the final sleeping position.
Heavy Duty Loft Frames

A standard adult weighs around 180 pounds, yet many budget frames fail once weight exceeds 250 pounds. When exploring loft bed ideas for an adult bedroom, you must prioritize structural integrity over aesthetics. Look for a metal frame with reinforced joints rather than lightweight wood options. Always check the manufacturer manual for a verified weight limit exceeding 400 pounds to ensure long term safety. Once you select a robust base, you must attach the frame to wall studs using heavy duty lag bolts. This prevents swaying while you climb the ladder or staircase. Finally, verify that your sturdy guardrails stand at least 5 inches above your mattress height to prevent accidental rolls during the night.
Under Bed Lounge Area
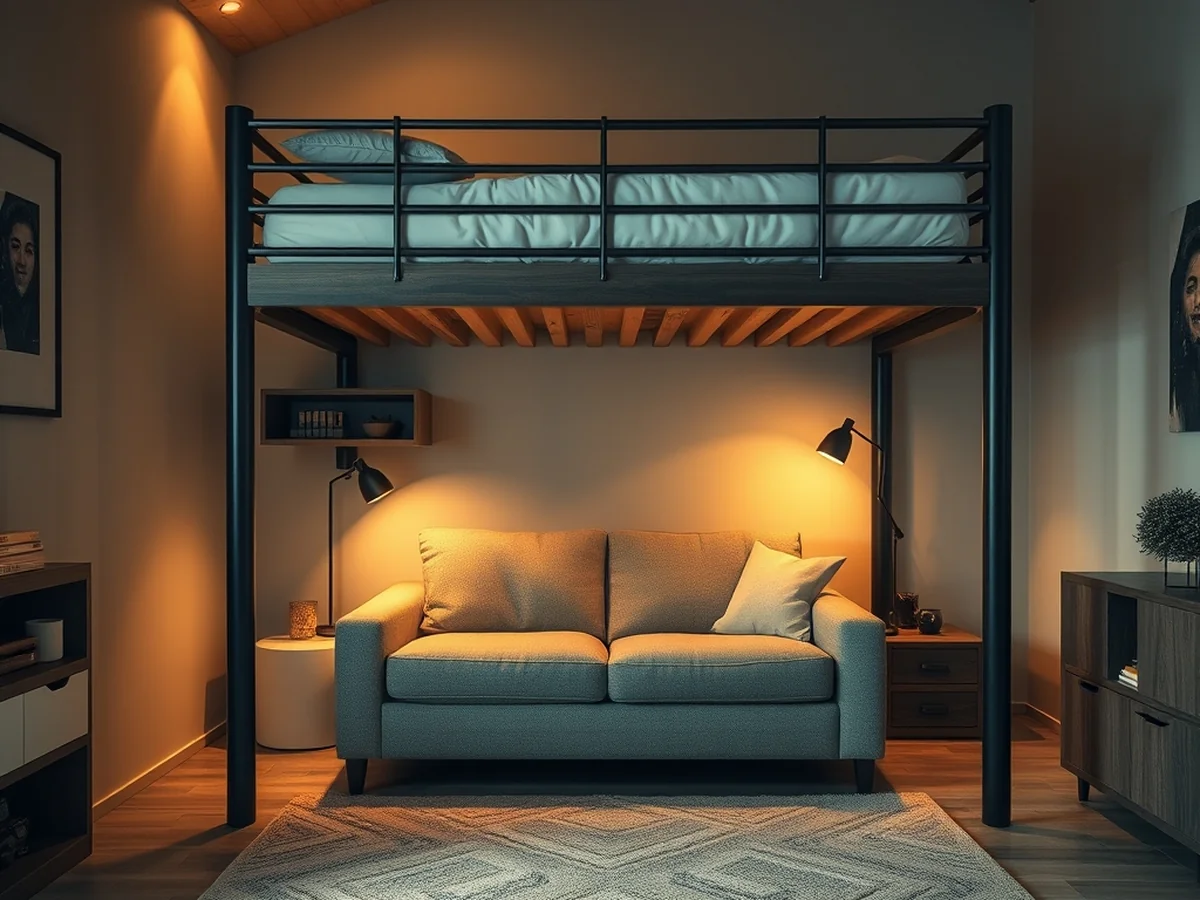
You can turn the empty footprint below your loft bed ideas setup into a private TV viewing zone instead of wasting precious square footage. Placing a compact two-seater sofa right against the wall creates an instant media room, especially in a tight studio apartment layout. A plush 5×8 foot area rug anchors the seating and keeps your feet warm on cold floors. You just need to mount a small flat screen TV on the adjacent wall or set it on a low media console. This clever arrangement gives you a dedicated space to relax and watch movies without crowding the rest of your bedroom.
Freestanding Versus Built-In
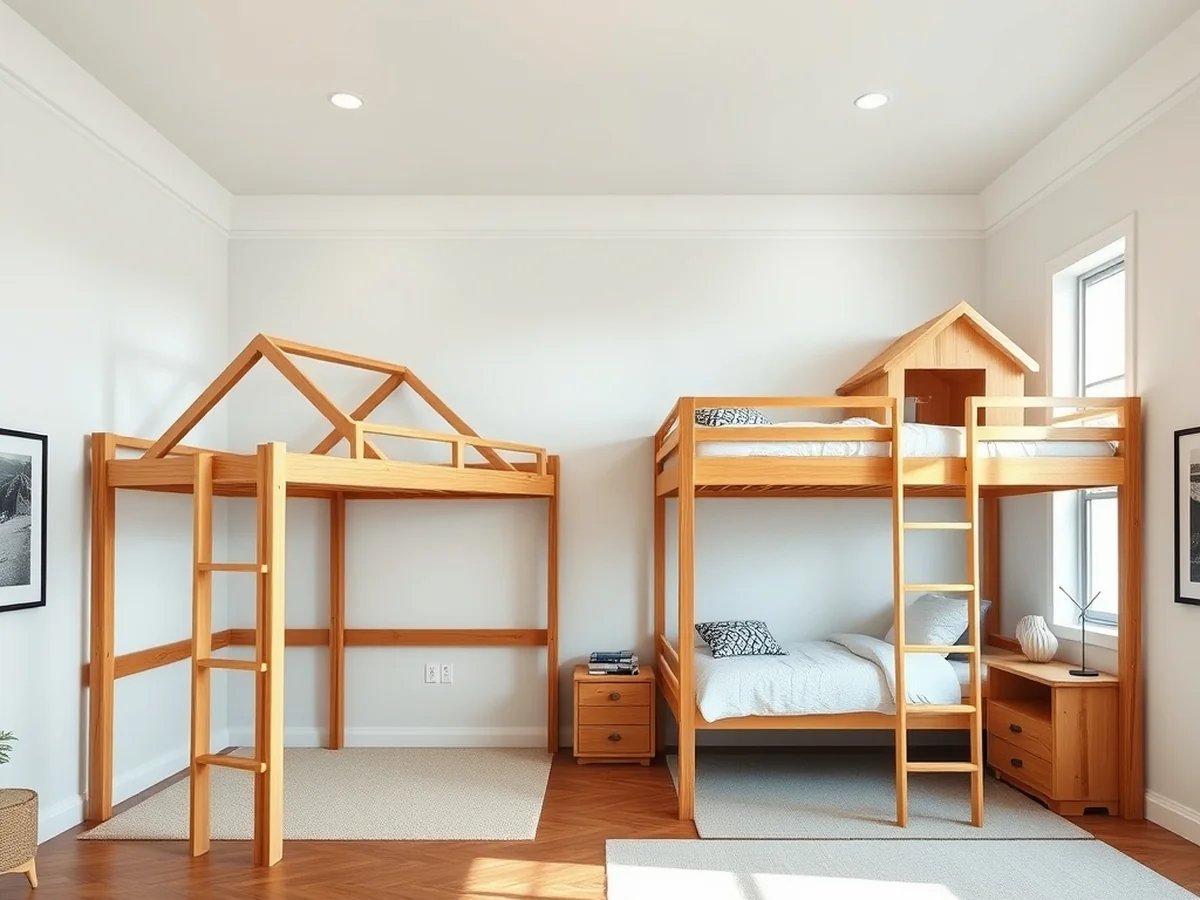
Are you trying to choose between a store-bought frame and a custom structure for your room? Comparing freestanding units with custom built-ins comes down to flexibility and stability. A modular wood frame lets you move your furniture later if you change your layout. On the other hand, custom built-in loft bed ideas anchor directly into your wall studs. This permanent setup offers unbeatable structural integrity and holds up to 500 pounds without a single wobble. Renters usually prefer a simple metal frame that takes two hours to assemble. Homeowners often invest in built-ins to gain sturdy vertical space and maximize every inch of a studio apartment.
Open Slatted Loft Bases

You might think solid wooden platforms offer the sturdiest sleep, but solid boards trap humid air near the top of the room. In reality, open slatted loft bed ideas let heat escape easily so you don’t wake up sweating in July. A slatted wood frame also adds breathability that solid panels lack. When evaluating practical small bedroom space saving solutions, you need at least 36 inches of clear ceiling space above the mattress for comfortable sitting. To keep the air moving on stuffy nights, clip a small 6-inch oscillating fan to the safety rail or top corner of the frame. That steady breeze makes a massive difference when your bed sits just a few feet below the ceiling.
Multifunctional Living Zones

I have noticed that squeezing a bed, desk, and wardrobe into a 10×10 room feels impossible until you look upward. Loft bed ideas let you stack these zones vertically so your floor stays wide open. You can place a built-in desk right underneath the mattress platform to create an instant home office. Add a few storage drawers into the stairs or frame to keep clutter off the floor. This setup works wonders in a cramped studio apartment where every single square foot counts. Just make sure you leave at least 36 inches of clearance above the desk chair so you don’t bump your head.
Ergonomic Ladder Angles
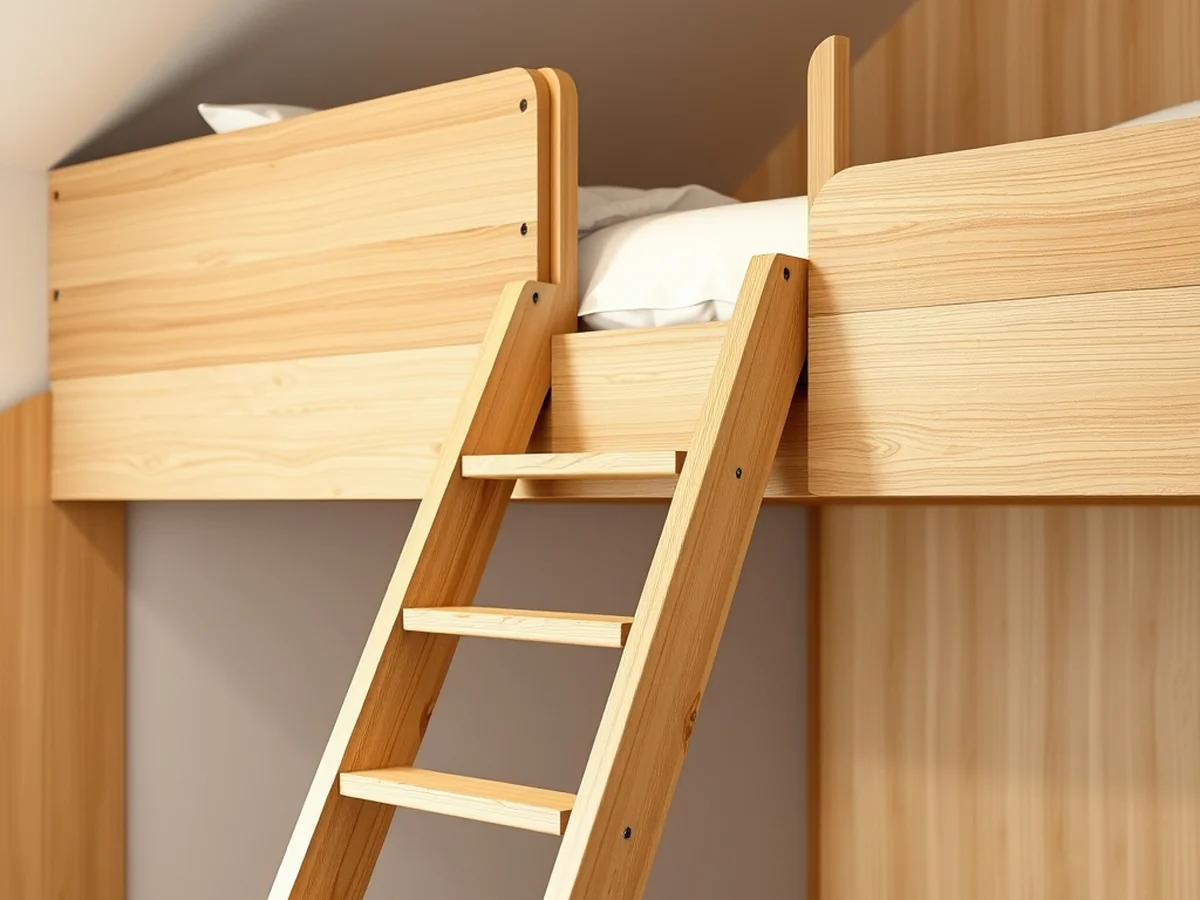
Choosing sloped loft bed ideas over vertical rungs reduces foot strain during late-night climbs. A 15-degree incline lets you step securely on flat treads instead of balancing on narrow metal bars. This slight angle changes your body mechanics so you protect your joints and feet from painful pressure points. If you live in a tight studio apartment, a sloped wooden ladder takes up about 12 extra inches of floor space. That small trade-off is worth it for daily safety and comfort.
Furniture Customization Ideas

Winter is the best time to rethink a cramped layout, and simple loft bed ideas help you make the most of every inch. You can attach a built-in desk to the wood frame for a compact home office. If you have awkward bedroom corners, standard retail furniture rarely fits well. Building a custom pull-out table or a fold-down desktop solves that problem. A custom 36-inch deep workspace slips right under the sleeping platform without blocking your walkway. You might also add small storage drawers into the steps of a staircase to keep daily clutter hidden away. The trade-off is that custom woodworking takes a full weekend and requires precise measuring tools.
Open Floor Space Layouts
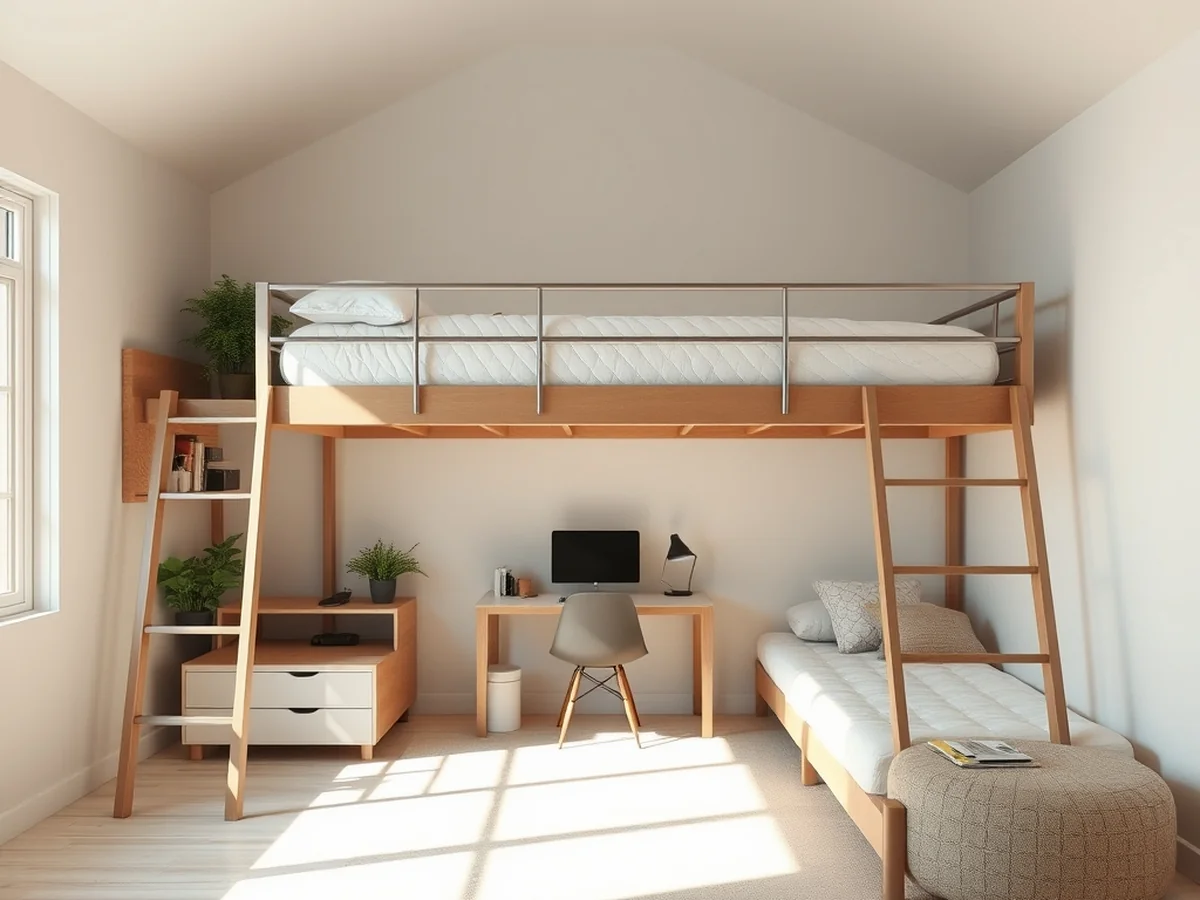
Traditional bed frames cost around $200 and waste valuable square footage that you could use elsewhere. Good loft bed ideas focus on vertical space so you can remove bulky dressers completely. A solid wood frame lifts your mattress high above the floor, opening up room for storage drawers or a small wardrobe underneath. You’ll gain about 30 square feet of usable floor area just by changing your bed height. This layout lets you test small bedroom space saving solutions without feeling crowded. The trick is keeping your floor completely clear of clutter except for essential furniture pieces.
Sophisticated Loft Decorating
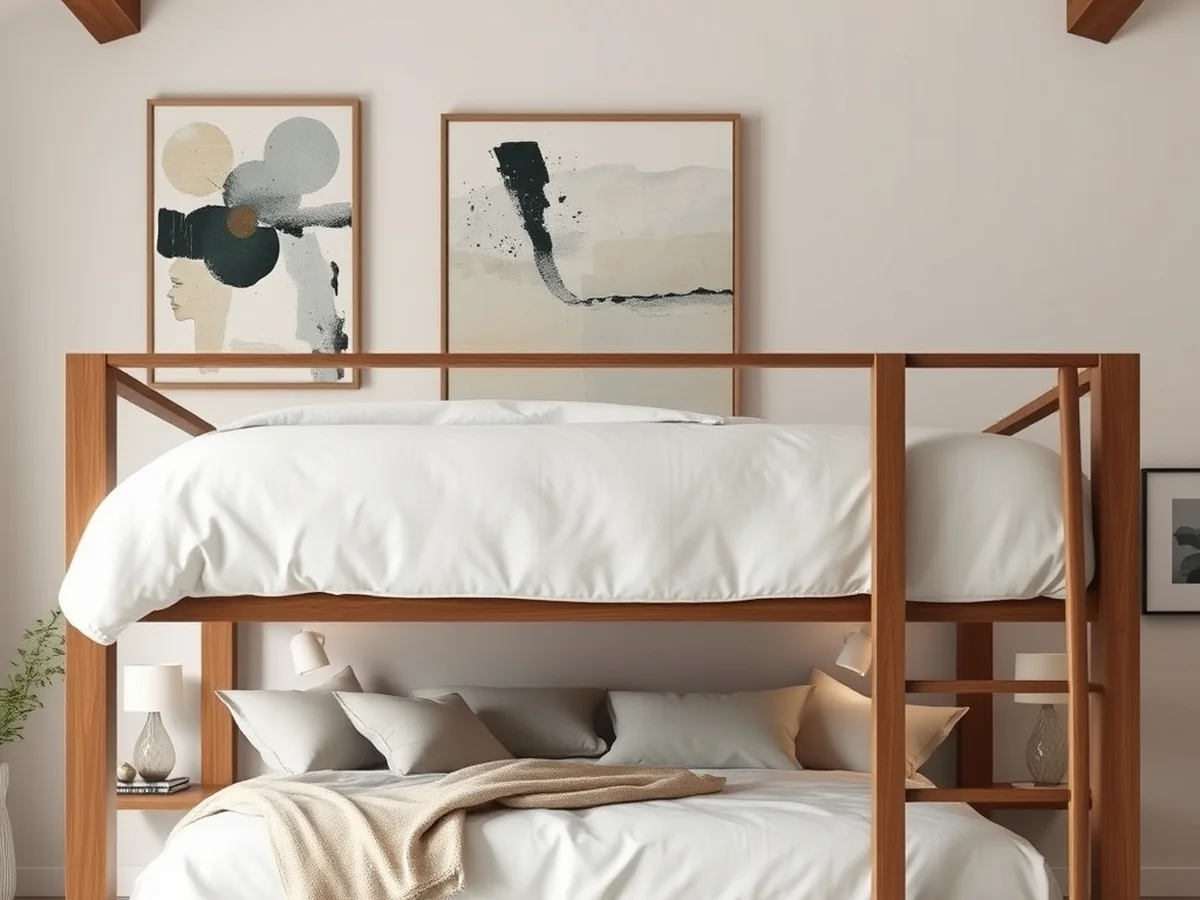
Adult-appropriate loft bed ideas rely on mature styling choices to ditch the college dorm vibe. You can transform a basic wood frame into a high-end furniture piece by pairing crisp linen bedding with oversized abstract art on the surrounding walls. A neutral color palette helps the structure blend into a studio apartment rather than dominating the entire room. In my experience, hanging a heavy velvet privacy curtain along the lower rail hides clutter instantly. You only need a 10-foot ceiling height to pull off this polished look without making the sleeping platform feel cramped. Just invest in quality throw pillows and sleek under-bed lighting to finish the mature aesthetic.
For another perspective, this detailed piece on Lofted Dorm Beds is worth a read.
FAQ
Ceiling clearance requirements
You need at least 33 inches of space between your mattress and the ceiling to sit up comfortably in bed. Anything less makes it difficult to change your sheets or get in and out of the sleeping area without hitting your head. Always measure from the floor to the ceiling before exploring these loft bed ideas to ensure a safe fit.
Ensuring bed stability
To keep your frame steady, anchor it directly into the wall studs using heavy duty steel brackets. A wood frame often feels more solid than a metal frame, but both require a firm connection to the structure of your house to prevent wobbling. Checking and tightening every bolt once a month is a simple habit that ensures long-term safety.
Styling under-bed spaces
You can transform the area below into a cozy reading nook by adding a plush rug and a soft armchair. Hanging a privacy curtain along the edge creates a distinct visual boundary that separates your sleep zone from your workspace. Adding a few floating shelves helps define the space as a dedicated room rather than just empty storage.
Adult loft bed practicality
Using a loft bed is a highly practical choice for a studio apartment where floor space is limited. Many modern designs incorporate a sturdy staircase instead of a ladder, making the climb much safer and more comfortable for daily use. If you choose a high-quality model, you gain valuable room for a desk or wardrobe without sacrificing comfort.
You might also like: 24 Ways to Make a Small Living Room Look Bigger Instantly
Key Takeaways
Are you ready to reclaim your floor space by thinking vertically?
- Vertical design benefits allow you to add a desk or lounge area without increasing your room footprint.
- Safety requirements mean you need at least 30 inches of clearance between your mattress and the ceiling to sit up comfortably.
- Structural integrity is vital for adults, so always bolt your frame to wall studs if you choose a DIY model.
- Effective loft bed ideas often include adding under-bed lighting to ensure the area stays bright and functional.
- Small bedroom space is best optimized by using a unit with integrated storage drawers to cut down on bedroom clutter.
- Start your update today by measuring your ceiling height to confirm your room can accommodate a sturdy wood or metal frame.
Pin this post to your small bedroom board to keep these loft bed ideas handy for your next renovation.