20 Small Room Design Ideas That Make Space Feel Bigger
Introduction
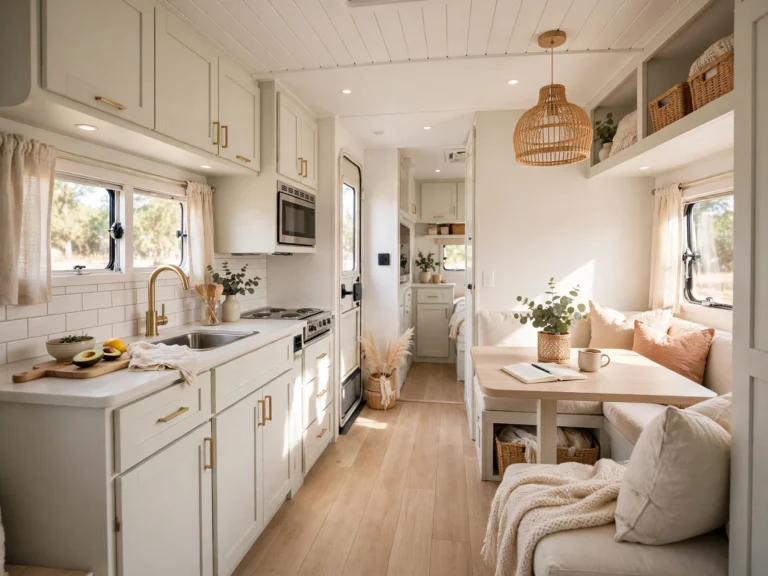
A small room does not need more square footage to feel generous. It needs light that reaches the corners, furniture that lets you see the floor, and a layout that gives your eye a clear path from the door to the far wall. The best small room design ideas work on how a room is read, not just how it is measured.
Think of each change as removing one visual stop sign. A mirror removes a dead wall. Leggy furniture removes a heavy block. A sheer curtain removes a dark window. On their own the changes look small, but together they change the whole feeling of the room.
Start with the ideas that cost nothing: move furniture, clear surfaces, and fix curtains. Then add one mirror, one better light, and one storage upgrade. That order keeps the project affordable and lets you stop as soon as the room feels right.
1. Keep the Palette Light and Connected

Light walls, light large furniture, and a light rug reflect daylight and connect into one calm field, so the boundaries of the room are harder to spot. That connected feeling is the core of how to make a small room look bigger without touching the layout at all.
You do not need an all white room. Warm off white, pale gray, soft beige, and muted pastels all work, as long as large surfaces stay close in lightness. Save deeper color for cushions, art, and one accent piece, where it adds depth instead of shrinking the walls.
2. Place a Large Mirror Opposite a Window

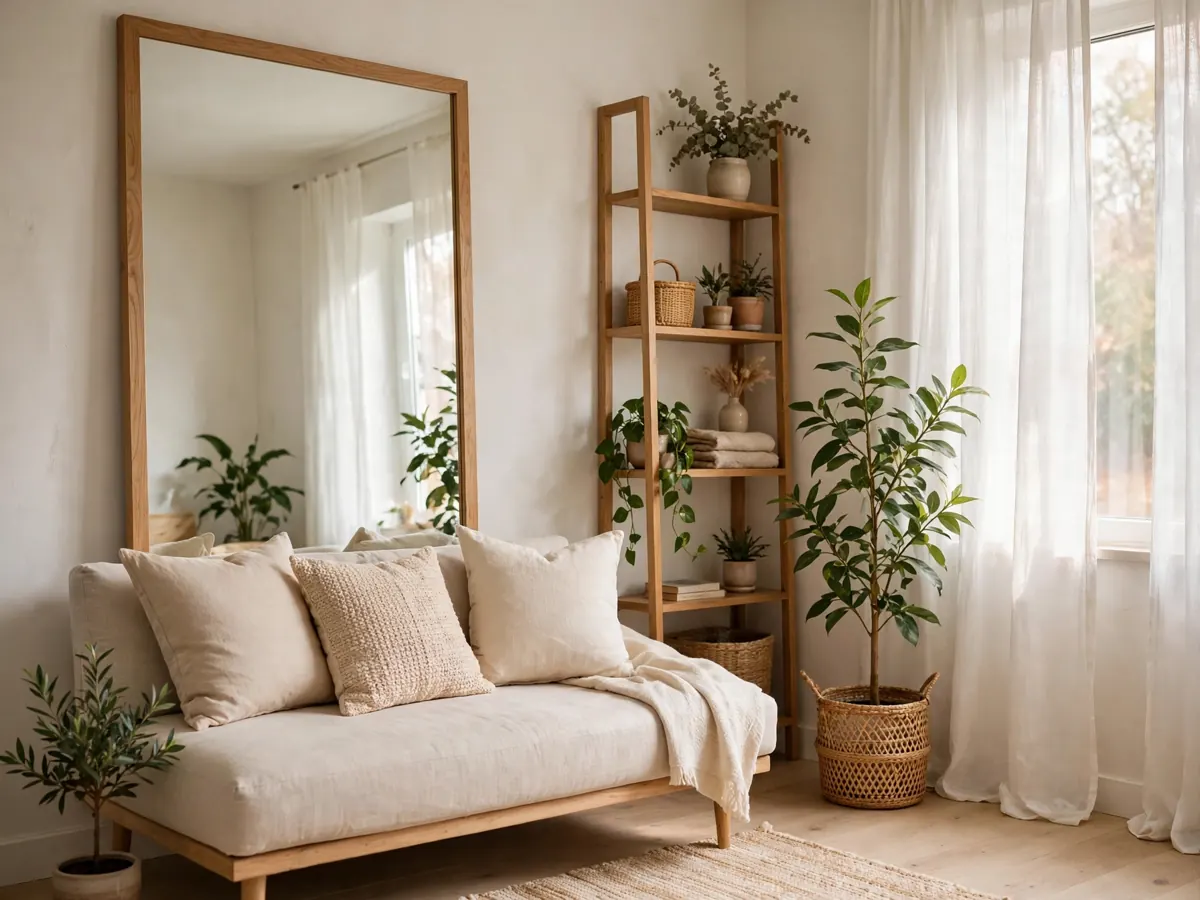
A mirror opposite a window reflects daylight and a view of the outdoors, which gives the room a second, borrowed window. Houzz and Pottery Barn design guides both return to this classic move because it adds brightness and a sense of depth at the same time.
Go larger than feels safe at first. A small mirror reads as decor, a large mirror reads as space. Check what the mirror reflects before you hang it: a window, a lamp, or a plant is ideal, a cluttered hallway is not worth doubling.
3. Choose Furniture With Visible Legs
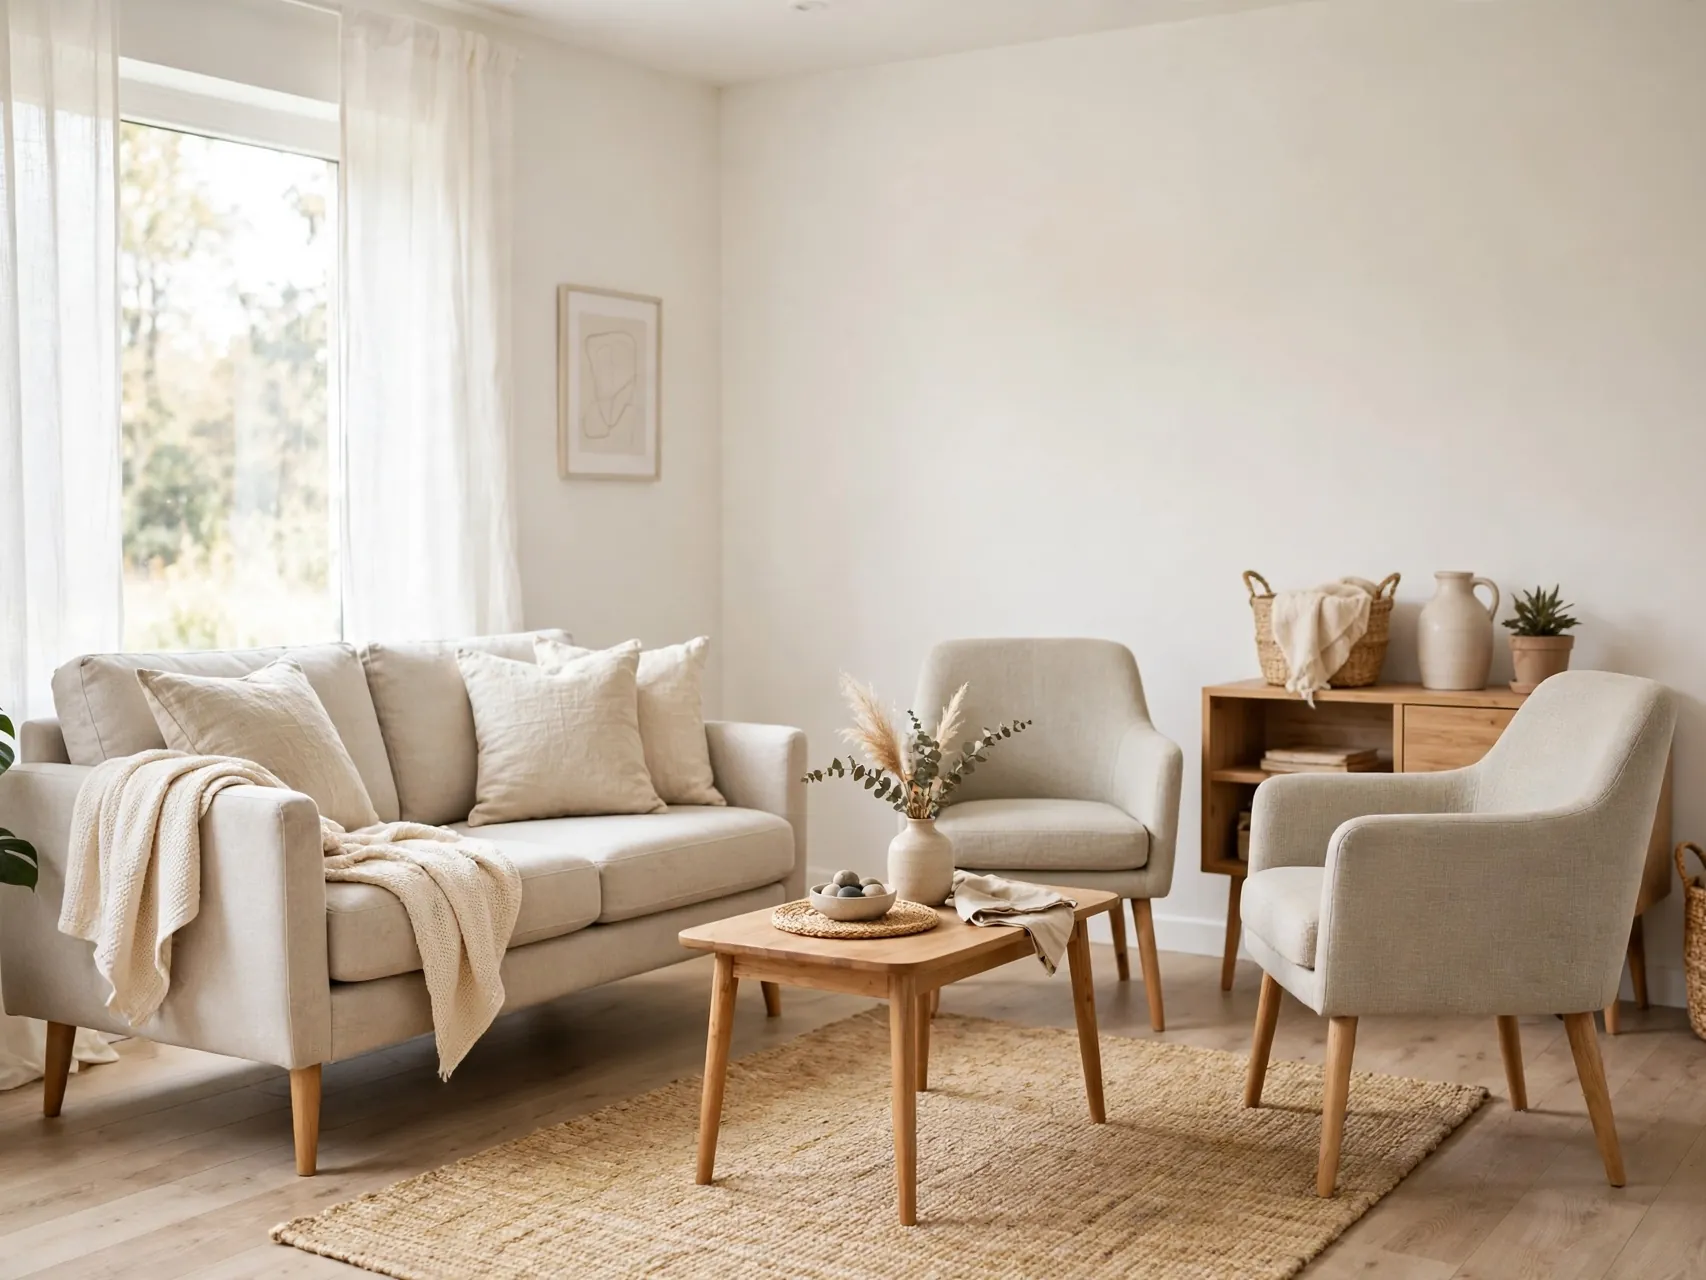
When you can see floor under a sofa, chair, or bed, your brain counts that floor as part of the room. Furniture that sits as a solid block to the floor hides the floor and makes the same room feel smaller, even at the same dimensions.
Look for raised sofas, chairs with slim legs, and beds on a frame that shows space underneath. You do not need to replace everything at once. Raising the largest piece, usually the sofa or bed, gives the biggest visual return for the effort and money.
4. Pick Low Profile Pieces to Raise the Ceiling Feeling

Low backed sofas, low platform beds, and short dressers leave more wall showing above them, and that extra wall makes ceilings feel higher. Tall, bulky pieces in a low room crowd the space between the top of the furniture and the ceiling.
Balance matters here. Mix low main pieces with one tall, narrow item, like a bookcase or plant, so the room does not feel flat. The contrast between low and tall is what creates a sense of height, not making everything miniature.
5. Float the Sofa Instead of Pinning It to the Wall

Pulling the sofa a few inches, or even a foot, away from the wall creates a shadow gap and a defined seating zone. The room looks planned rather than pushed aside, and a console or narrow shelf can sometimes fit behind the sofa for storage.
This works in surprisingly small living rooms, as long as the walking path stays clear. Anchor the floating group with a rug under the front legs. If floating truly does not fit, at least float the side chairs or angle one chair to break the all against the wall line.
6. Make Every Big Piece Do Two Jobs
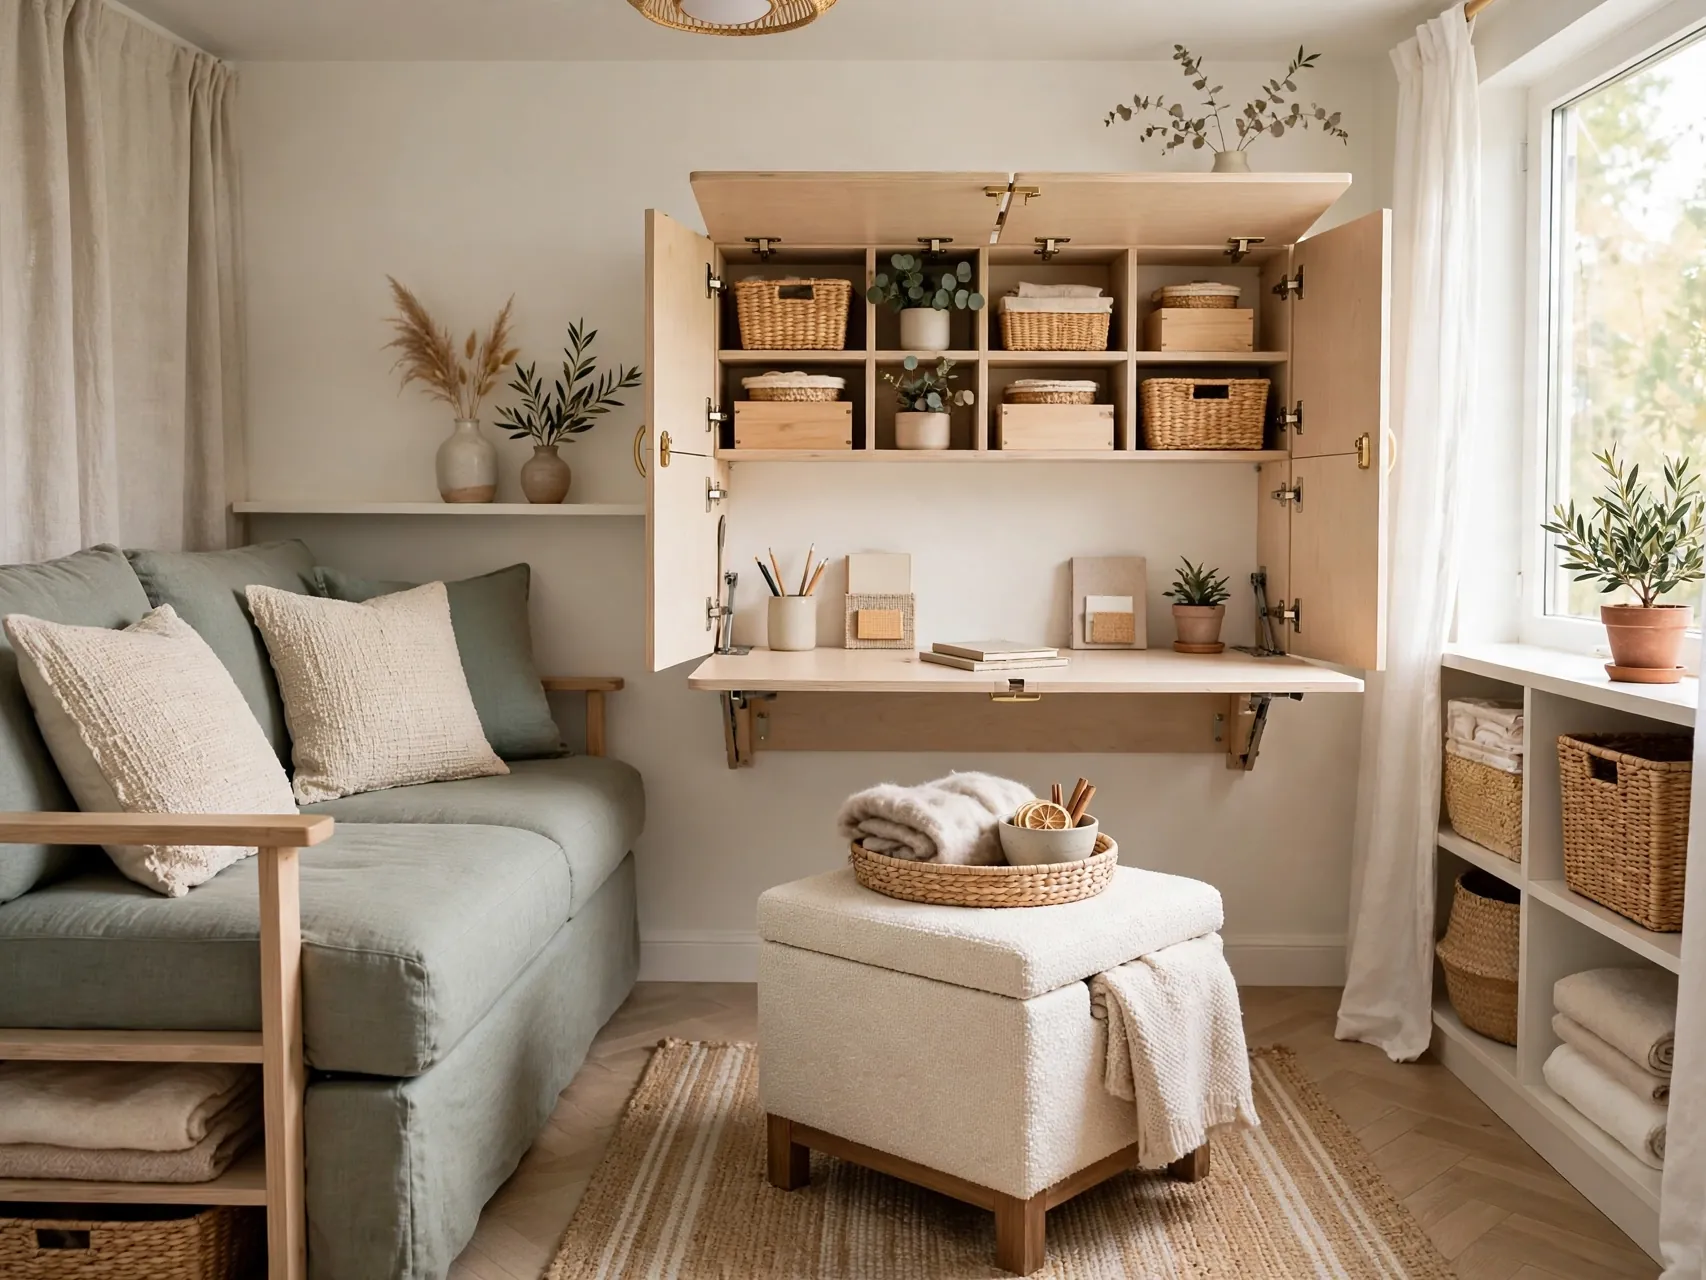
In a small room, a piece that does one job must be exceptional. Most pieces should do two: a storage ottoman is a table, a footrest, and a blanket box. A daybed is a sofa and a guest bed. A desk can be a vanity, and a dining table can be a work surface.
List what your room must do, sleep, work, relax, store, and match each job to a piece you already own before buying anything. Dual purpose furniture is the engine of good small space design ideas, because it removes whole items from the floor plan.
7. Use a Glass or Acrylic Table to Keep Sightlines Open
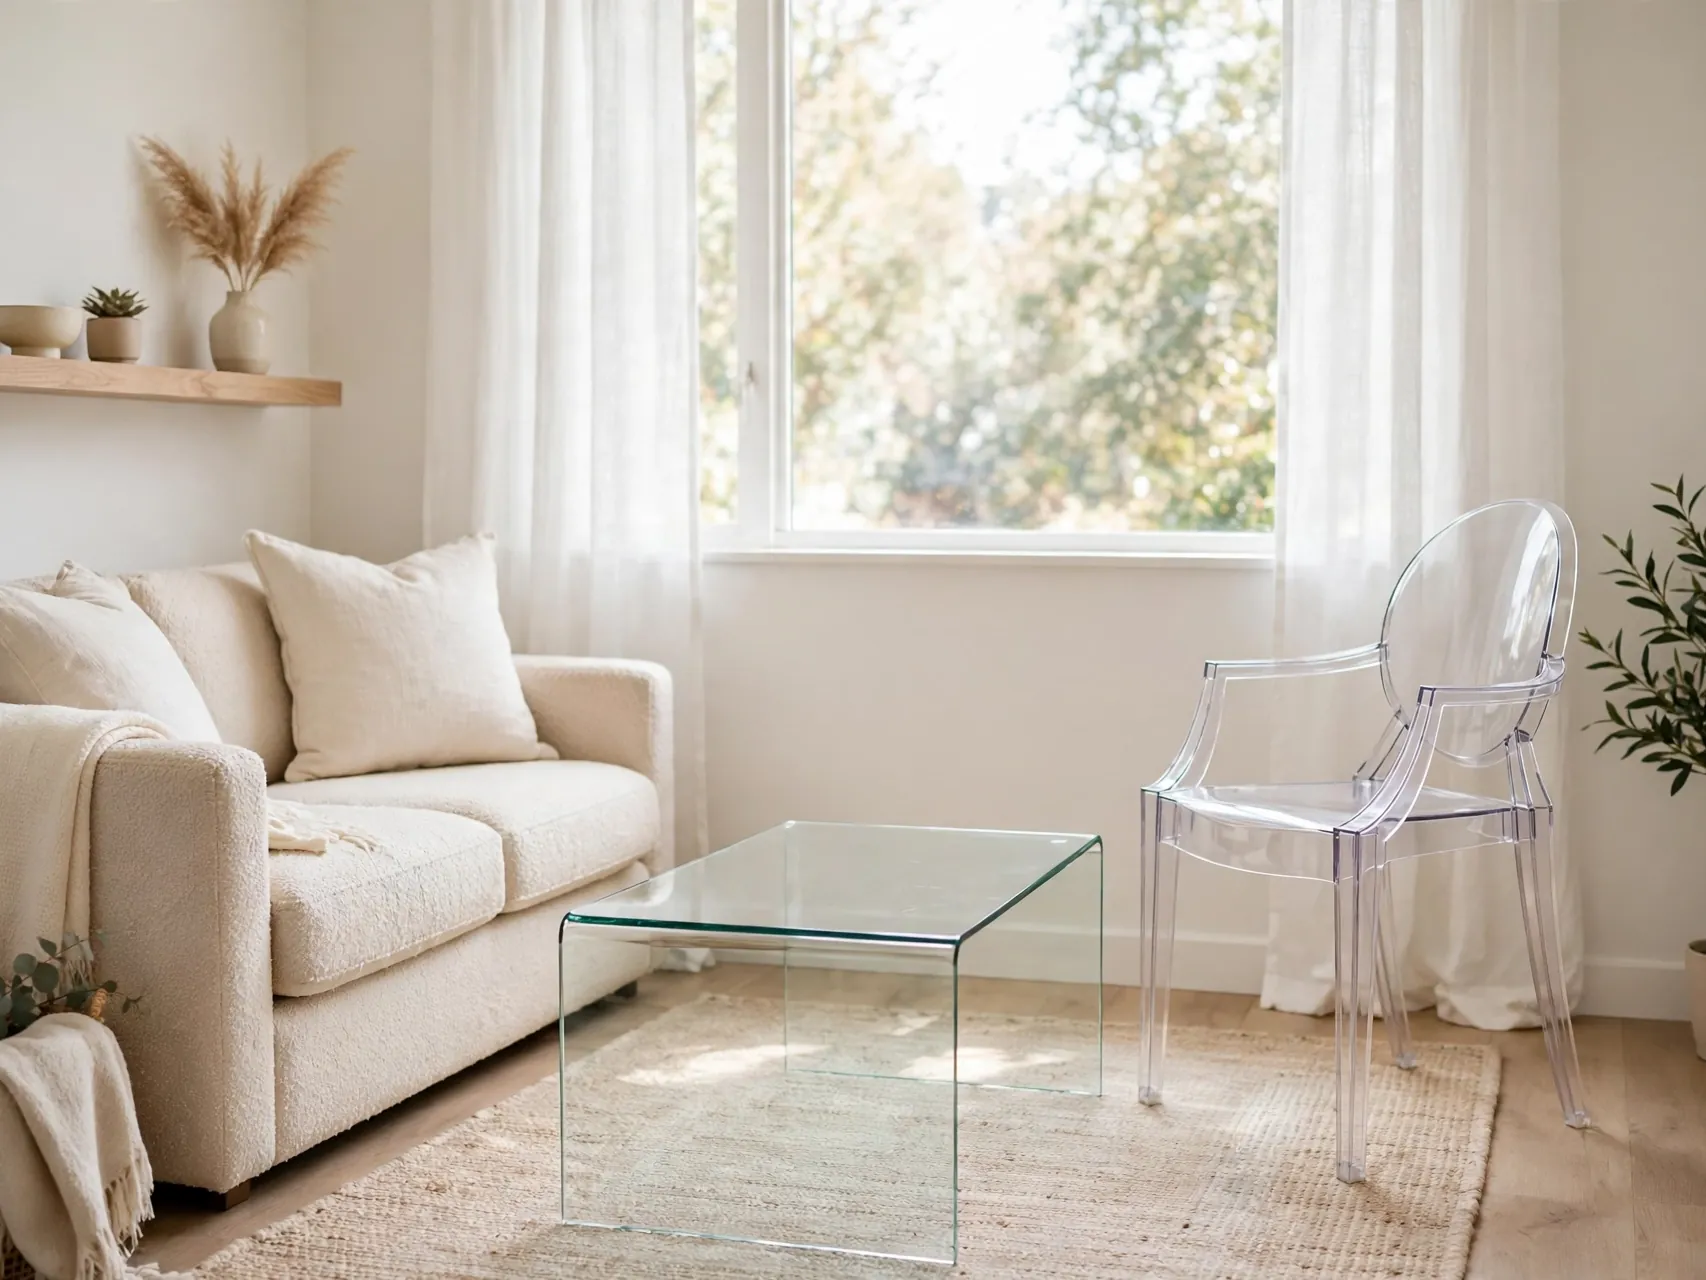
A clear coffee table or acrylic side chair takes almost no visual space. Light passes through it, the rug shows through it, and your eye travels across the room without stopping at a heavy wooden block in the middle.
Clear pieces suit small living rooms and dining corners where chair legs usually create a forest of visual clutter. Keep the surfaces fairly clear, because a clear table covered in clutter loses its advantage. One book and one small plant is plenty of styling for a see through surface.
8. Hang Curtains Near the Ceiling and Wider Than the Window
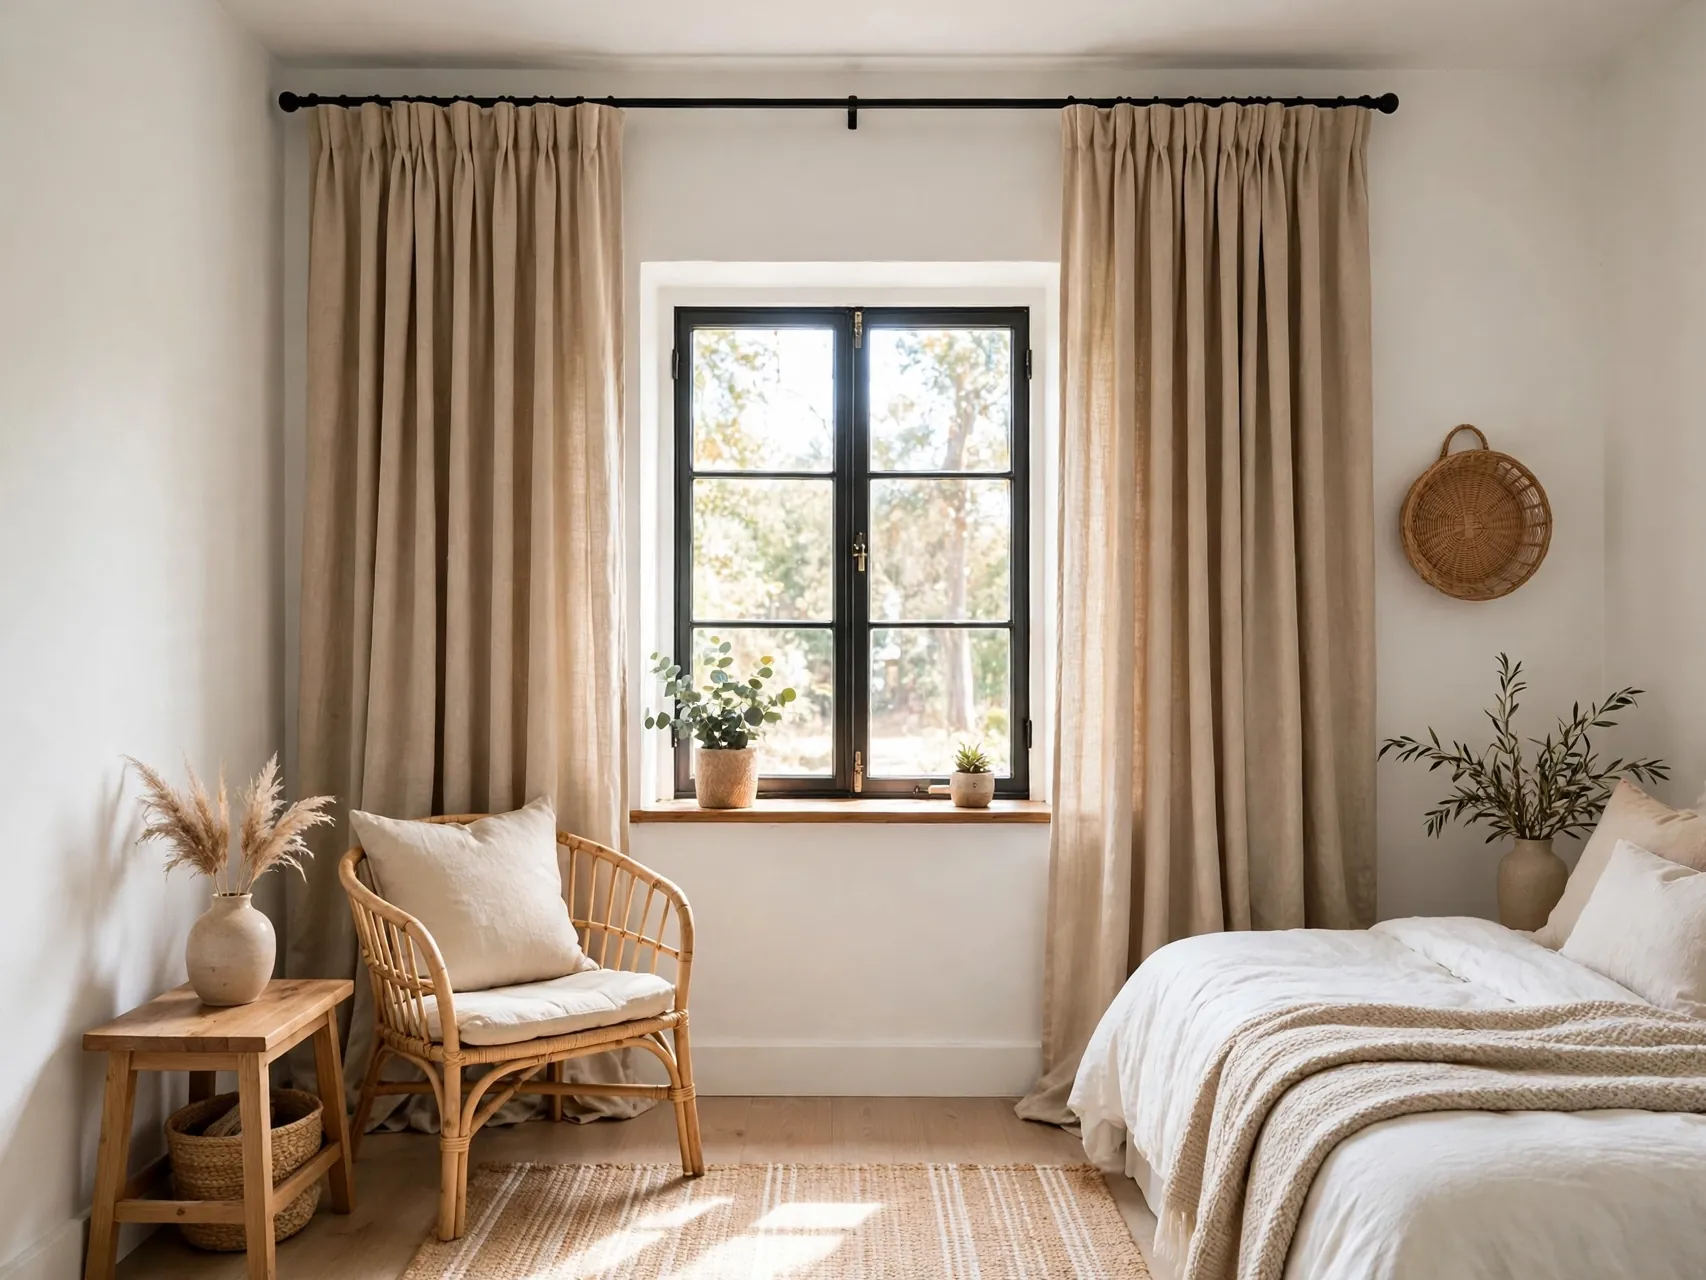
Curtains mounted near the ceiling, extending past the sides of the window, make both the window and the wall look larger. The panels frame the glass instead of covering it, so more daylight enters and the eye travels up the long vertical lines.
Choose light, airy fabrics for daytime rooms, and let panels touch or just clear the floor. In a bedroom, layer a blackout liner behind the pretty panel for sleep. This one change is cheap, renter friendly with the right hardware, and often the single most visible upgrade in a small room.
9. Layer Lighting at Three Heights

One ceiling light leaves corners dark, and dark corners read as lost space. Layer light instead: a ceiling or ambient light for the whole room, task light where you read or work, and a low accent light on a shelf or side table for glow.
Place lamps where shadows gather, not only where a table happens to be. Plug in sconces, picture lights, and under shelf strips add layers without wiring. Warm bulbs at similar color temperature keep the layers feeling like one calm scheme rather than a mix of competing lights.
10. Take Storage Up With Tall, Narrow Shelving

Floor space is precious, wall space is plentiful. Tall, narrow bookcases, wall shelves, and over door storage move books, baskets, and decor off the floor and onto the wall, while their vertical lines make the room feel taller.
Keep everyday items between waist and eye height, and store lighter, less used things up high. Use matching baskets or boxes on open shelves to quiet the visual noise. For renters, leaning ladder shelves and tension systems give height without drilling into every stud.
11. Define Zones With Rugs Instead of Dividers
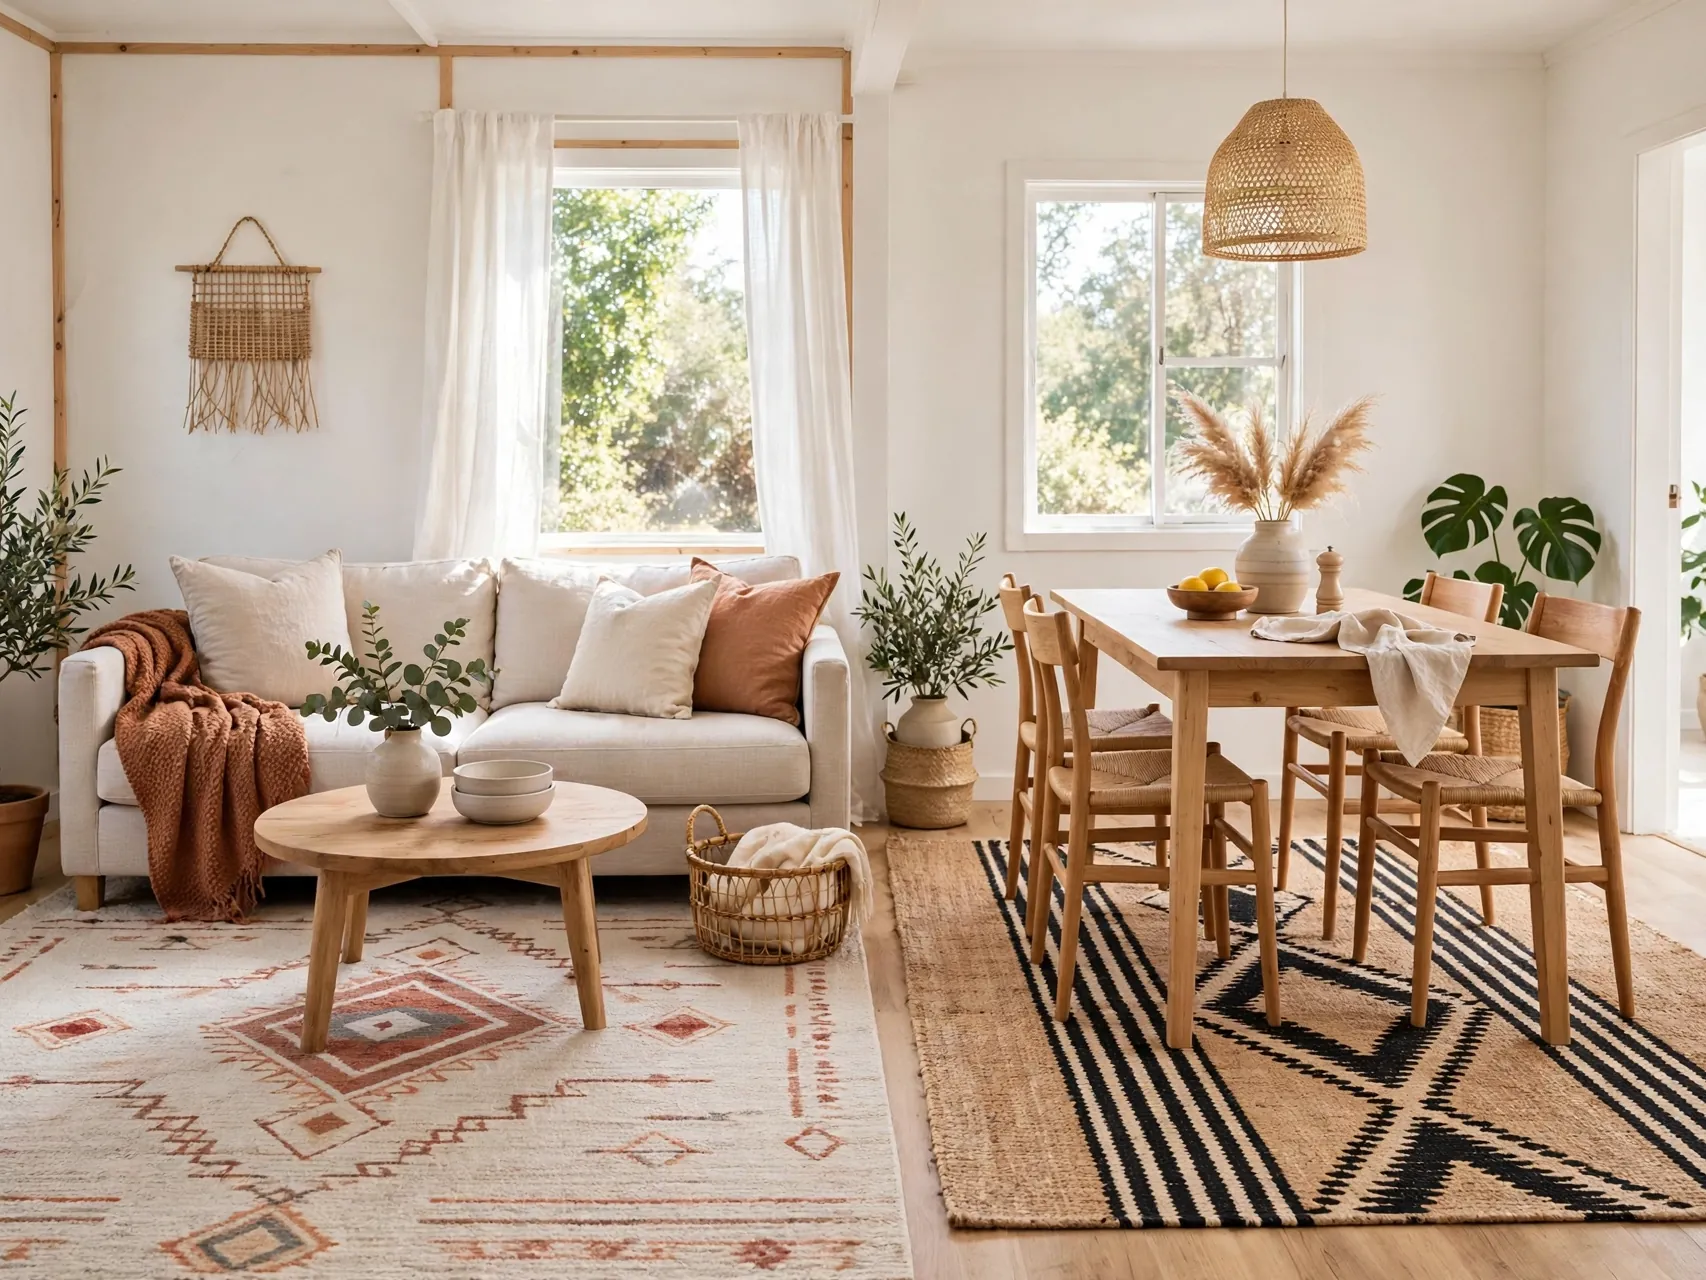
In a studio or a living dining room, a rug can mark where one activity ends and another begins, without a bookcase or screen blocking light and sightlines. Houzz designers use this trick often for dual purpose rooms, because the eye reads the rug edge as a boundary.
Size each rug to its zone: front legs of seating on the living rug, table and chairs fully on the dining rug if possible. Keep rug colors in the same family so the zones feel connected. Open floor between rugs is fine, it acts as the hallway inside the room.
12. Choose One Large Piece of Art Instead of Many Small Ones
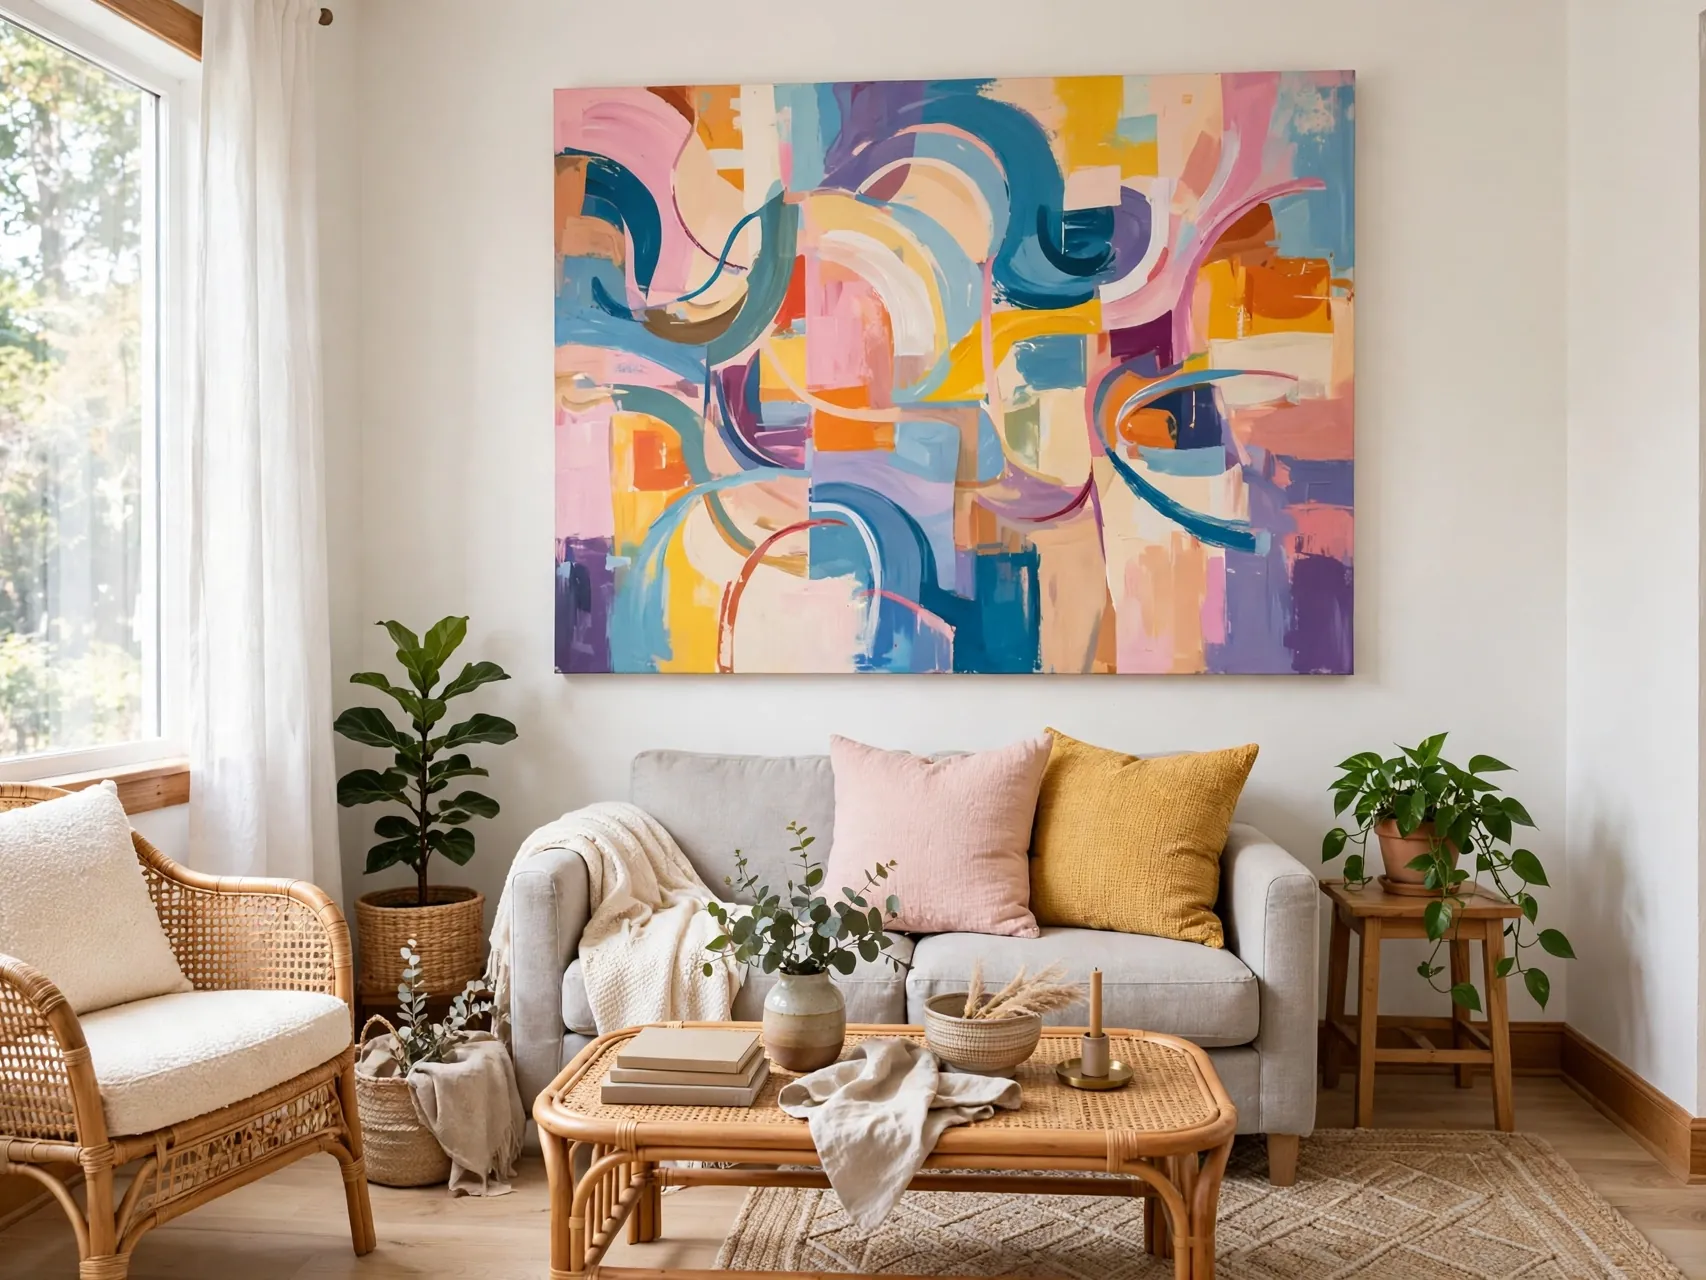
A single large picture or mirror gives a small wall a clear focal point and can make the wall itself feel bigger. Many tiny frames scattered on the same wall create visual chatter, and chatter makes compact rooms feel restless.
Hang the piece at eye level, close enough to the furniture below it that the two feel like a group. If you love a gallery wall, keep it to one wall, use matching frames, and lay the arrangement on the floor first. One strong wall and three quiet walls is a reliable formula.
13. Build In Storage Around a Window or Bed
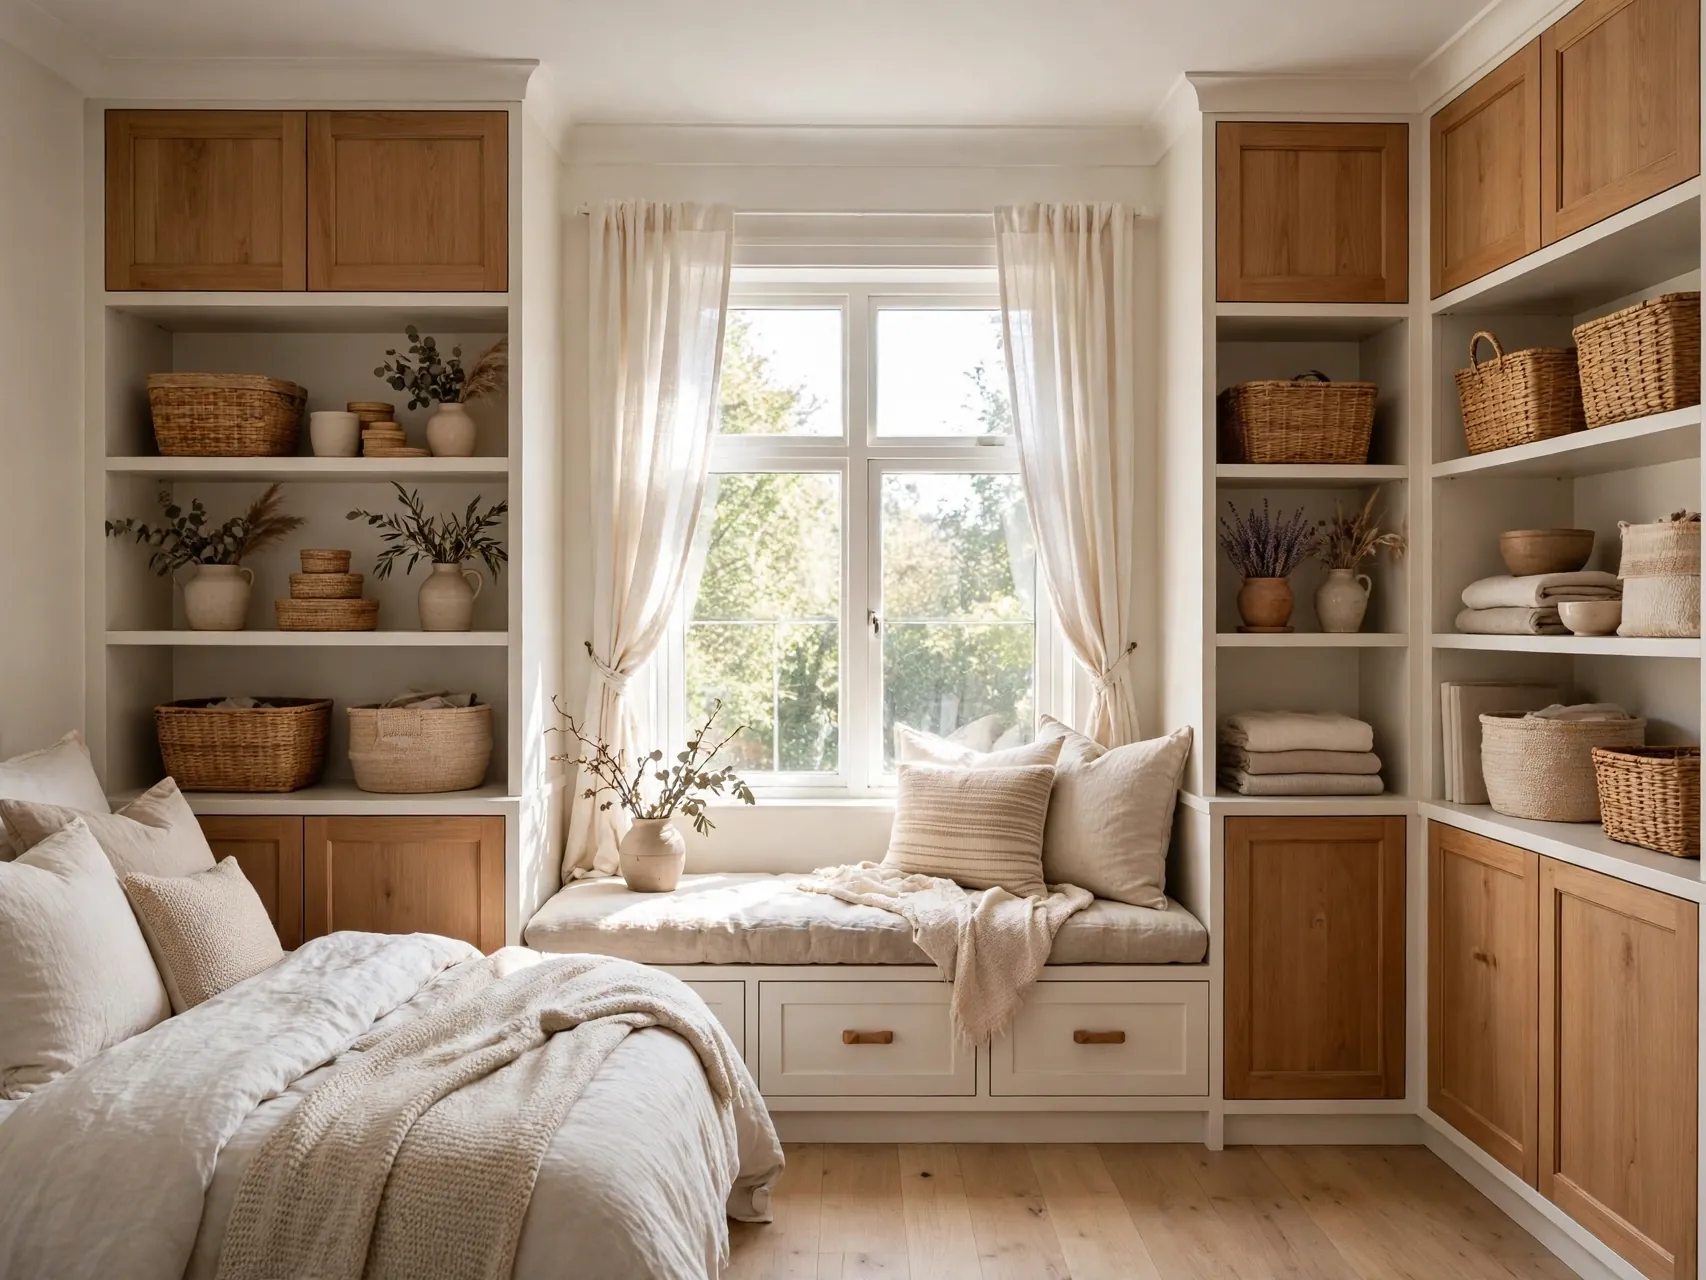
Built ins use the awkward inches that freestanding furniture wastes: the sides of a window, the wall around a bed, or the space under a seat. A window seat with storage inside, or shelves framing a headboard, adds capacity without adding visual bulk in the middle of the room.
Renters and budget projects can copy the effect with matching low bookcases and a cushion on top. Paint built ins the same color as the walls so they read as architecture, not furniture. That color match is what makes the room feel calm and intentionally designed.
14. Keep a Tight, Repeated Color Story

Limit the main palette to two or three colors and repeat each one at least three times in the room. Repetition creates flow, and flow makes a small room feel like one larger, considered space rather than a set of competing corners.
Pick the colors from something you already love in the room, a rug, a picture, or a cushion. Then shop and edit against that palette. Items that do not fit the story can move to another room. This editing step is free, and it is why styled small rooms feel bigger than identical rooms with more decor.
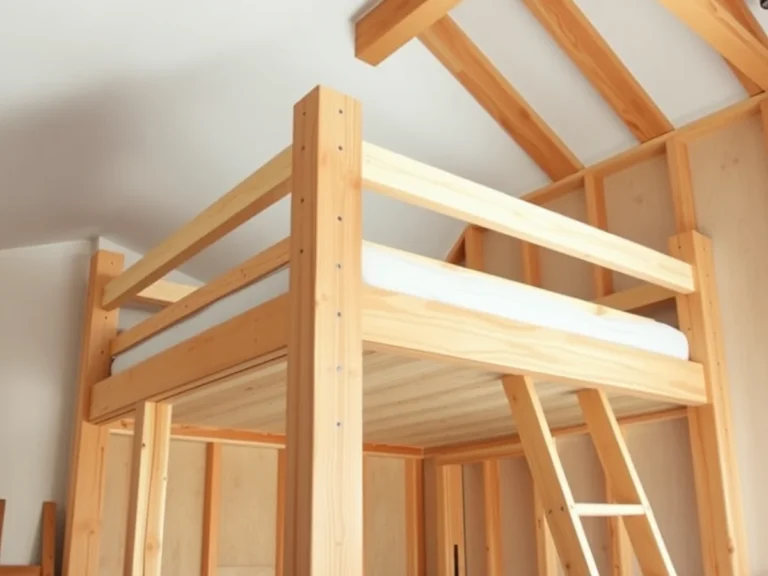
15. Let a Daybed or Murphy Bed Free the Whole Room

In a guest room, studio, or teen room, the bed is the largest object and it is unused for most of the day. A daybed that works as a deep sofa, or a Murphy bed that folds to the wall, returns that floor space to daily life.
Choose the option that matches how often guests truly stay. A daybed is simpler and doubles as reading and lounging space every day. Whichever you pick, keep bedding simple and light in color so the piece reads as seating first when the room is in daytime mode.
16. Use Sliding or Pocket Style Solutions at Tight Doors
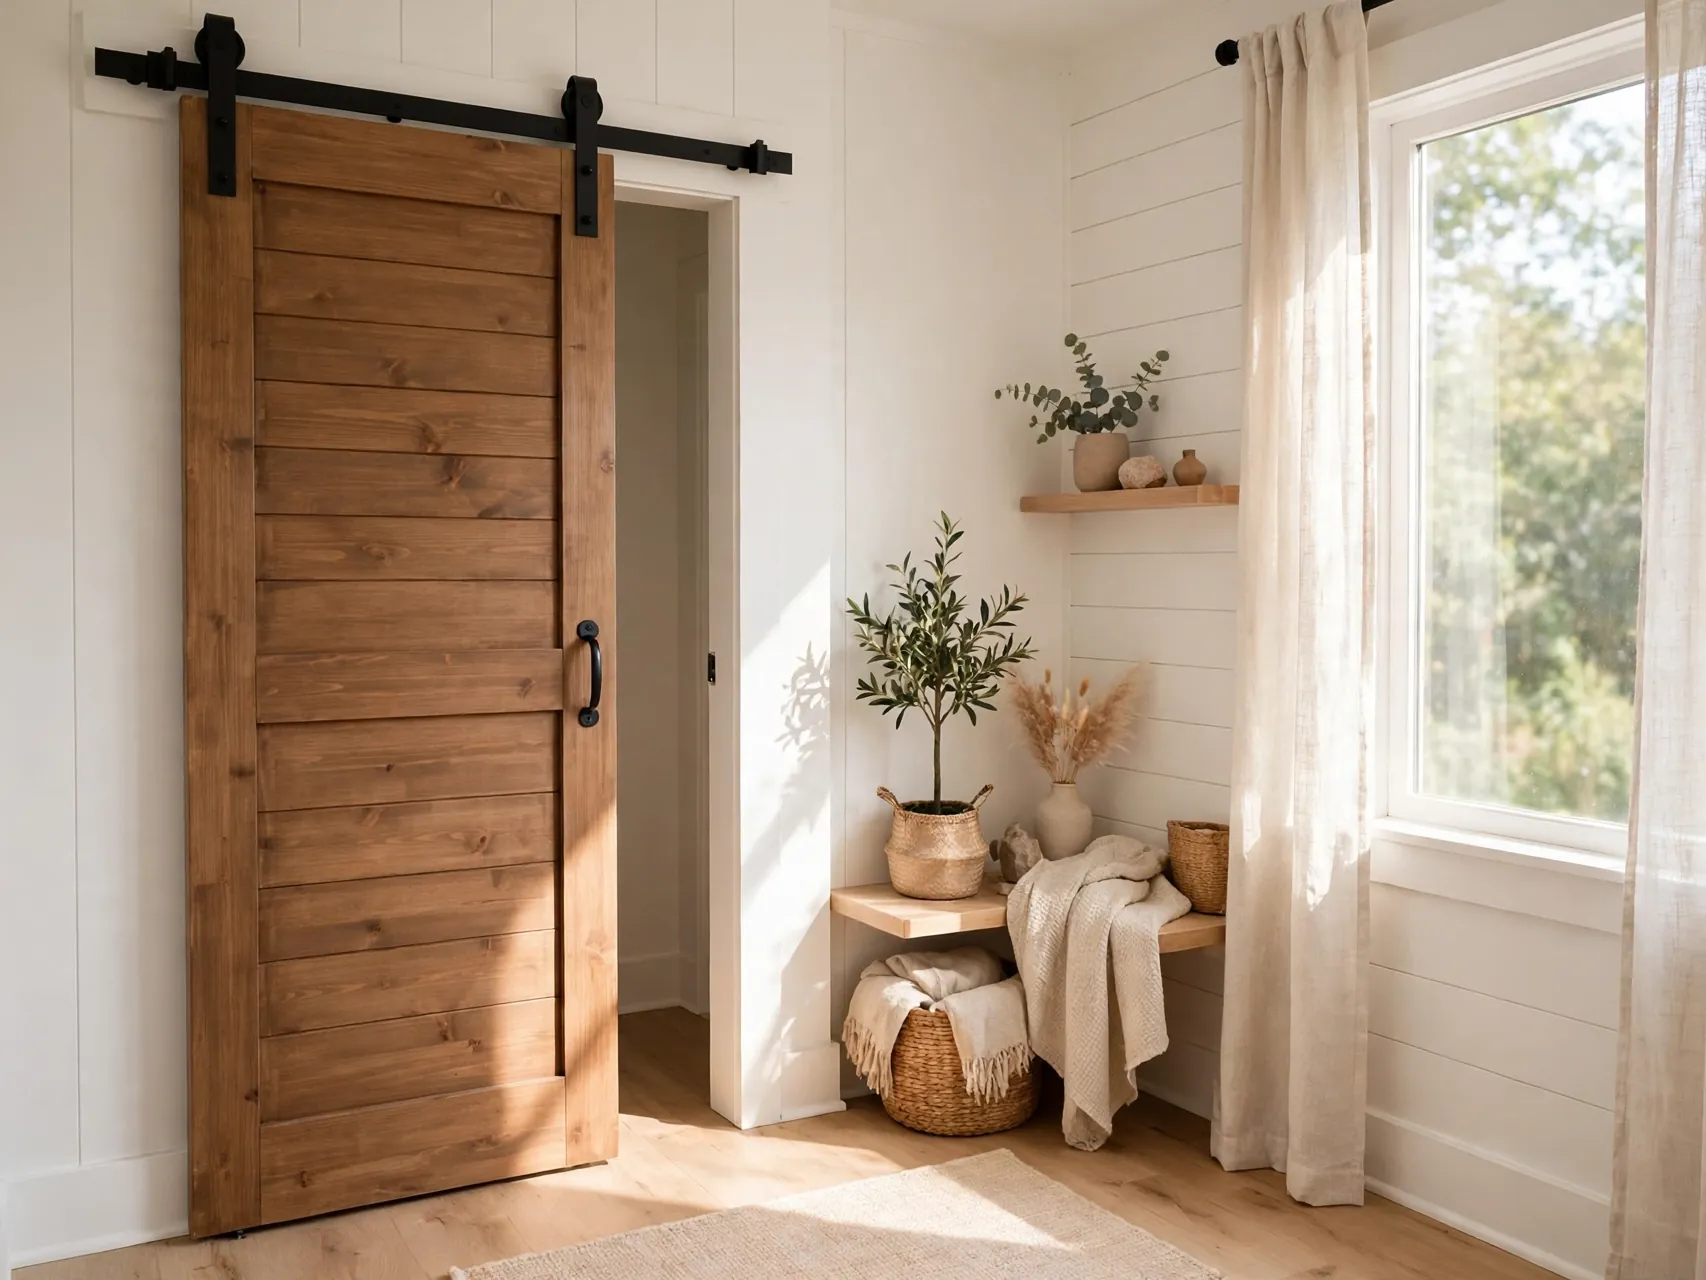
A swinging door eats a clear arc of floor that nothing else can use. In a tiny bathroom, closet, or laundry corner, that arc may be a quarter of the usable space. Where a true pocket door is not possible, a surface mounted sliding door can return that floor to you.
Renters can still borrow the principle: remove a closet door that is always open, hang a curtain panel instead, or rehang a door to swing the less blocking way where hardware allows. Always check clearance for plumbing, wiring, and studs before planning any door project, and keep bathroom privacy and locks in mind.
17. Add Plants at Different Heights, Not Just on the Floor
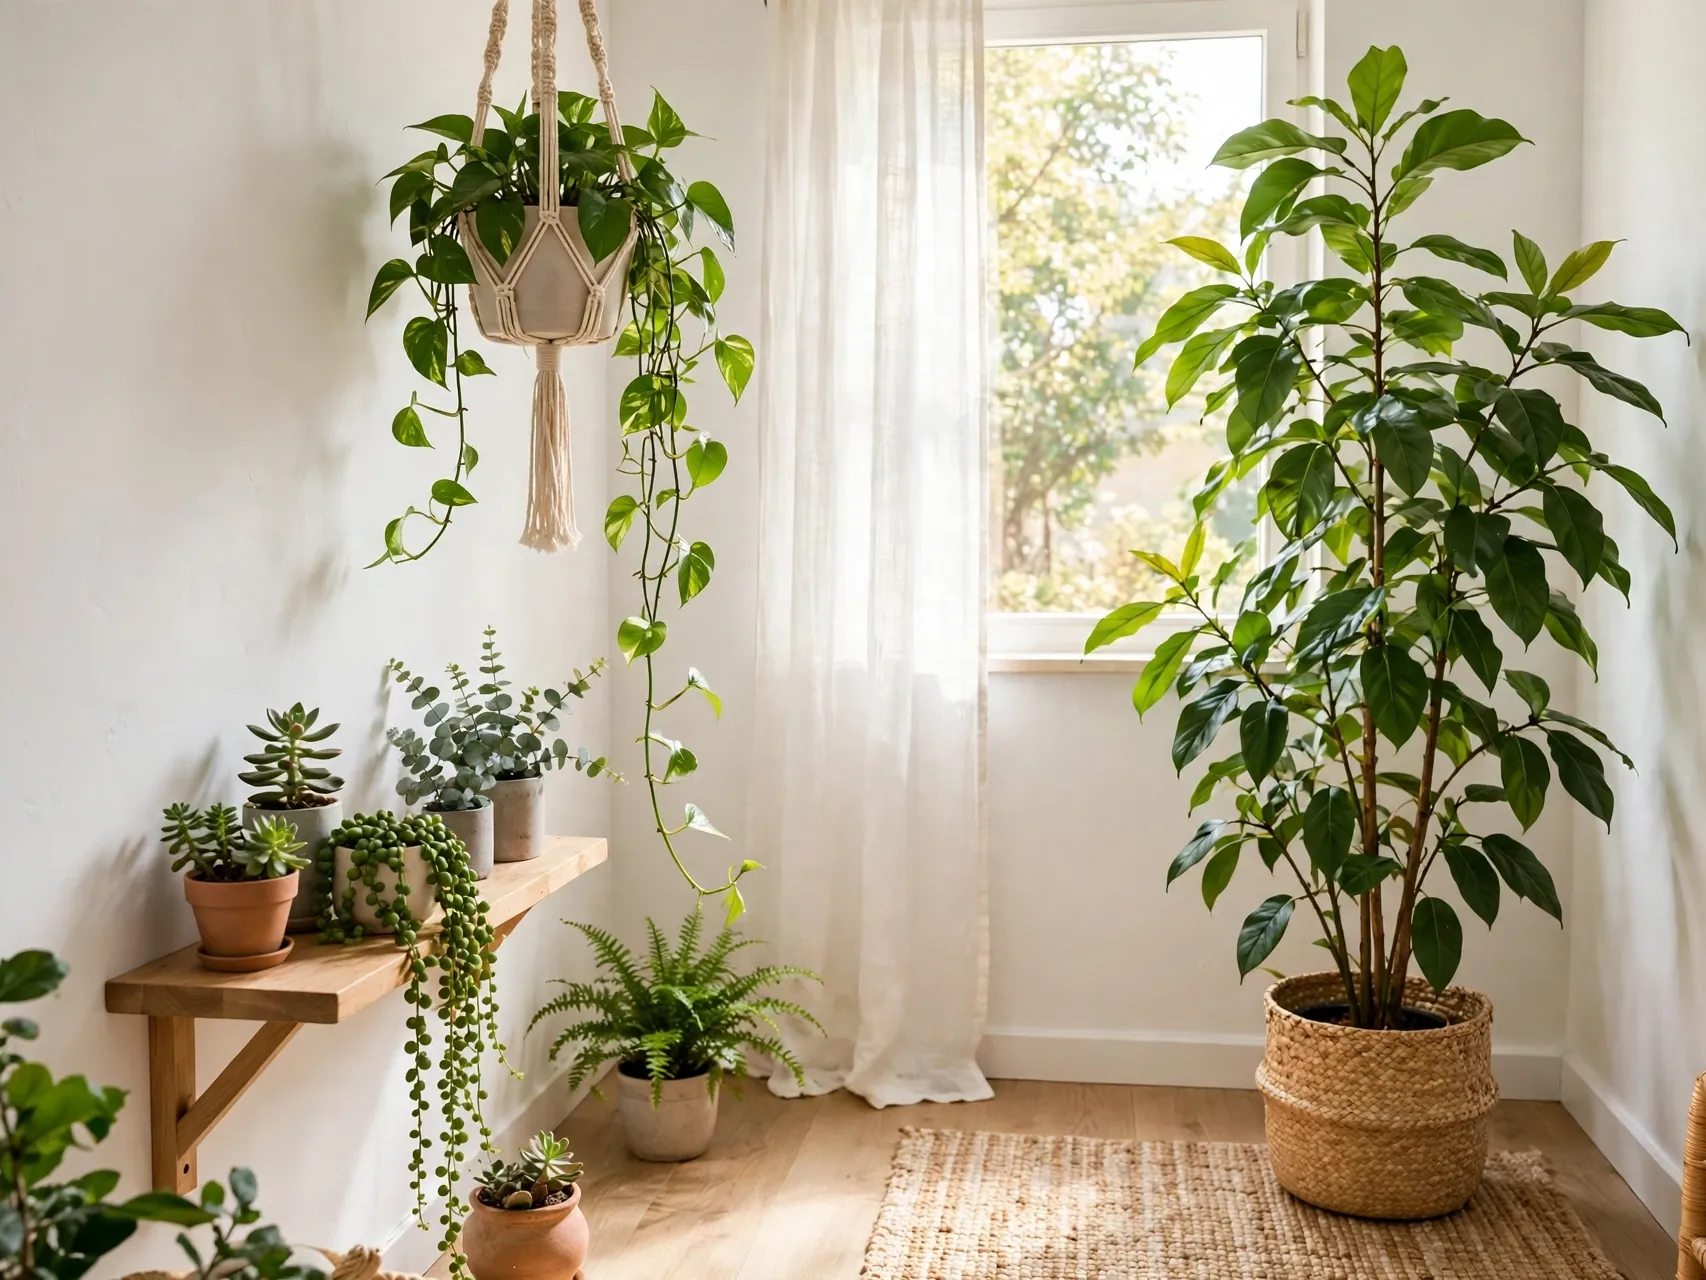
Plants soften hard corners and add life, but three pots lined up on the floor can become another clutter row. Spread greenery through the room instead: one trailing plant on a high shelf, one medium plant on a stand, and one small plant on a table.
The varied heights lead the eye around and up the room, which supports the bigger feeling. Choose plants that suit your actual light, and keep pots in a limited palette of materials so the group feels calm. A single tall plant in an empty corner can replace a whole accent chair.
18. Keep Surfaces Mostly Clear With One Styled Group
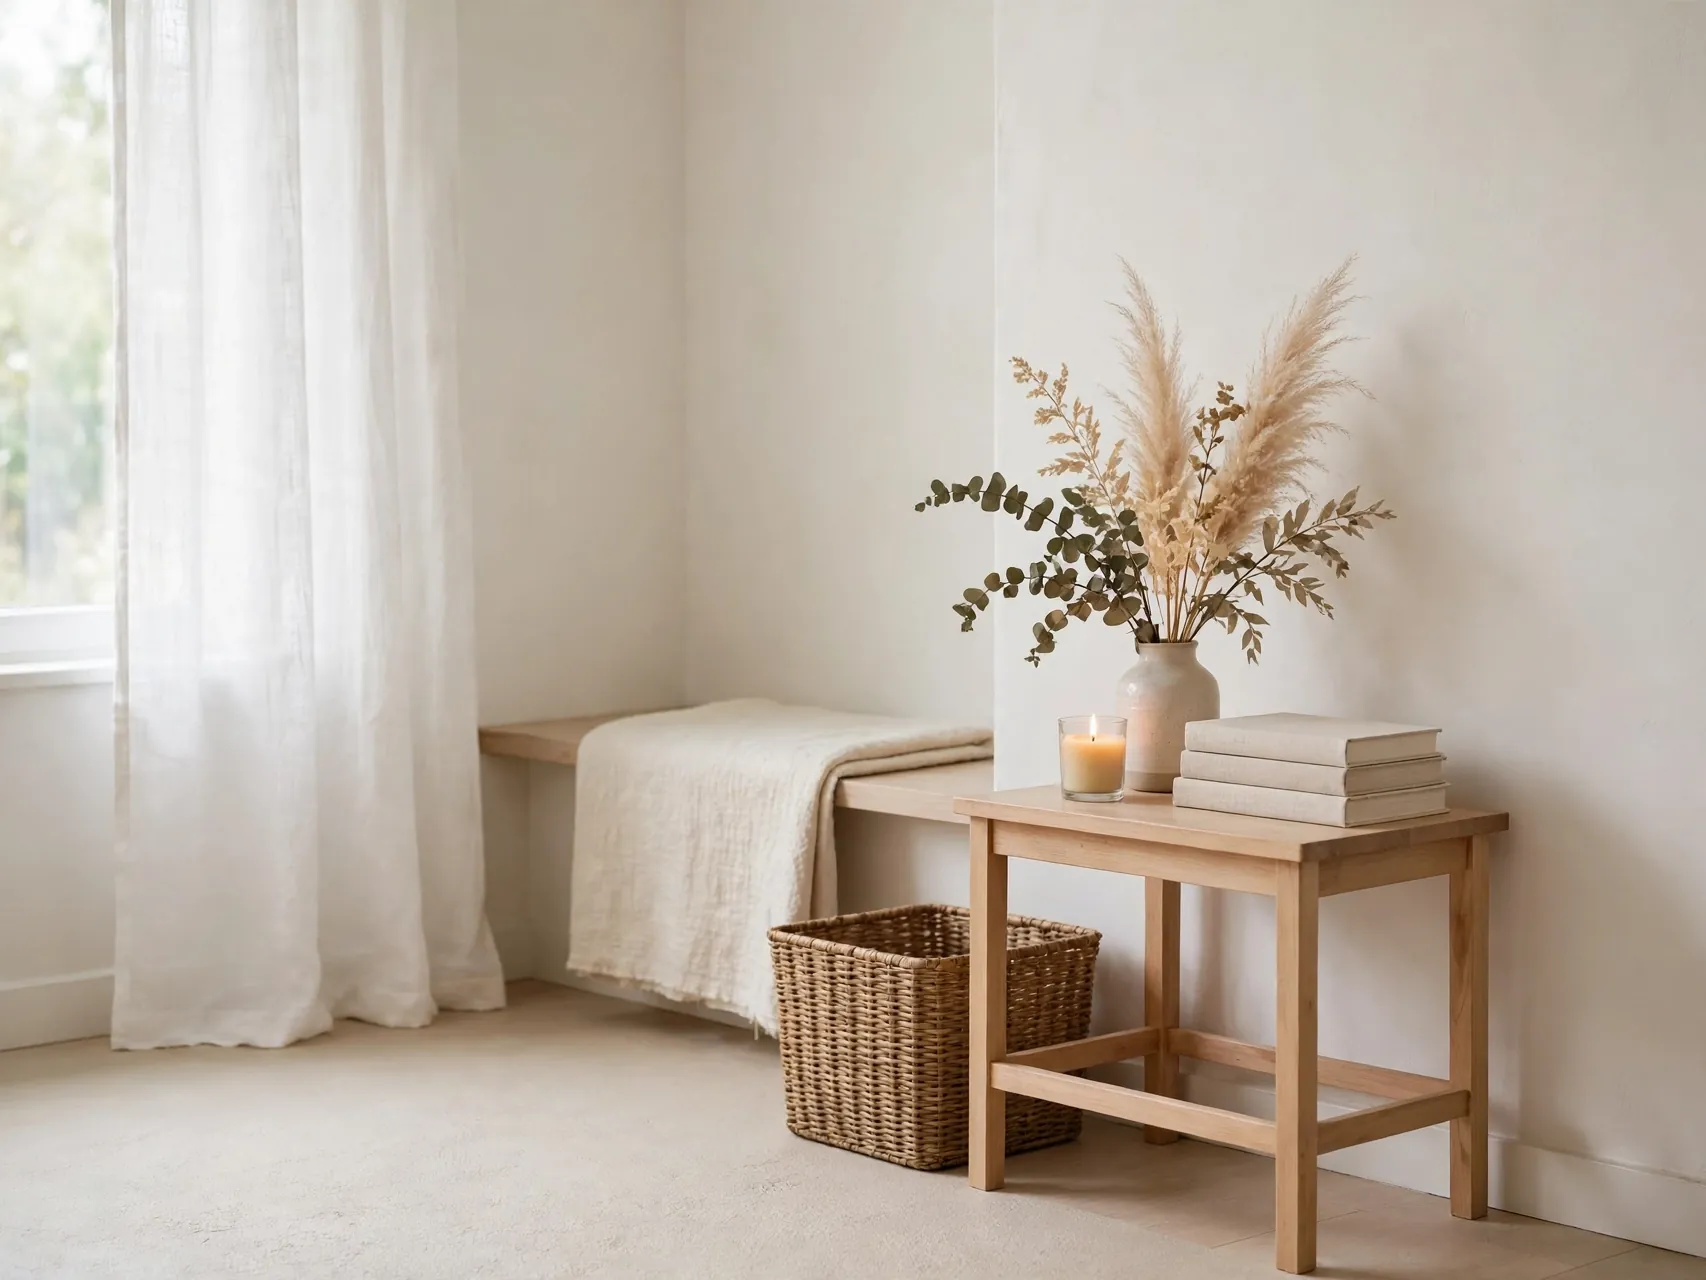
A coffee table with one tray, a dresser with one small group of objects, and a clear kitchen counter send a spacious signal that no decor purchase can match. Clutter is visual noise, and in a small room the noise is proportionally louder.
Use trays and low baskets to contain the items that must stay out, like remotes, coasters, or skincare. Everything else earns a drawer or a shelf. This is the most overlooked of the small room decorating ideas, because it is a habit, not a product, but it changes the room every single day.
19. Match Large Furniture to the Wall Color

A bookcase, wardrobe, or media unit in a color close to the wall blends into the background, while a contrasting dark unit advances toward you and feels larger. Matching tones soften the outline of big storage so the room feels less filled.
You can paint a piece to match, choose upholstery near the wall color for the largest item, or drape and style a unit with textiles in the wall family. Save contrast for smaller pieces and art. This tone on tone approach is especially helpful in bedrooms, where wardrobes often dominate one whole wall.
20. Leave Some Empty Space on Purpose

The final idea is restraint. A shelf that is two thirds full, a wall with one picture and breathing room around it, and a corner left empty all tell your eye that the room is not stuffed. Empty space is what makes the filled space look good.
When a room still feels tight, remove one more thing before adding anything new. Live with the gap for a week. Learning make small room feel bigger tricks is useful, but learning to stop adding is what keeps a small room feeling bigger for good.
FAQ
What is the fastest way to make a small room feel bigger?
Clear the surfaces, pull the main furniture a few inches off the walls, and open the windows fully by moving curtains wider and higher if you can. Then add or reposition one mirror to reflect light. These steps cost little or nothing and usually change the feeling of the room in a single afternoon.
Do I have to paint a small room white?
No. Light colors help reflect light, but pale gray, warm beige, soft blue, and muted pastel walls can feel just as spacious when the large furniture and textiles stay light and connected. Even a deeper color can work on all walls in a cozy bedroom if bedding, rugs, and lighting provide contrast and brightness.
How many pieces of furniture should a small room have?
There is no magic number, but each large piece should have a clear job, and ideally two. Start with the essentials for sleeping, sitting, and storage, keep a clear walking path, and add a piece only when a real need appears. If you cannot open a door fully or walk without turning sideways, the room has too many pieces.
Where is the best place to put a mirror in a small room?
Opposite or beside a window is usually best, because the mirror reflects daylight and an outdoor view. A large mirror behind a sofa, over a dresser, or in a dark hallway also works well. Always check the reflection first: aim to double something bright or pretty, not a cluttered corner or a bathroom door.
Can these ideas work in a rental?
Yes. Most of them are furniture, textile, and layout changes: leggy pieces, rugs to define zones, large art hung with proper removable options where leases allow, plug in lighting, and leaning shelves or mirrors. Paint and built ins need landlord permission, but the majority of the bigger feeling comes from light, layout, and editing, which are fully in your control.
Key Takeaways
- Light and reflection first: A light connected palette, sheer or high hung curtains, and one large mirror do the heavy lifting in most small rooms.
- Show the floor: Leggy, low profile, and dual purpose furniture lets the floor plane read as space instead of storage for bulky bases.
- Zones without walls: Rugs, lighting layers, and repeated colors divide a studio or living dining room without blocking light or sightlines.
- Go up, not out: Tall narrow storage, high plants, and art at the right height use wall space and make ceilings feel taller.
- Edit and leave gaps: Clear surfaces and some intentional empty space keep all the other ideas working day after day.
- Trying these one room at a time? Pin this guide to your small spaces board on Pinterest so you can work through the list without losing it.